

BEDS5
BATHS4 full 1 partial
SQUARE FEET3,435
MLS#DCDC2289090
STATUSACTIVE
PROPERTY TYPEResidential - Townhouse
SUBDIVISIONSHAW
SCHOOLDISTRICT OF COLUMBIA PUBLIC SCHOOLS
Property Description
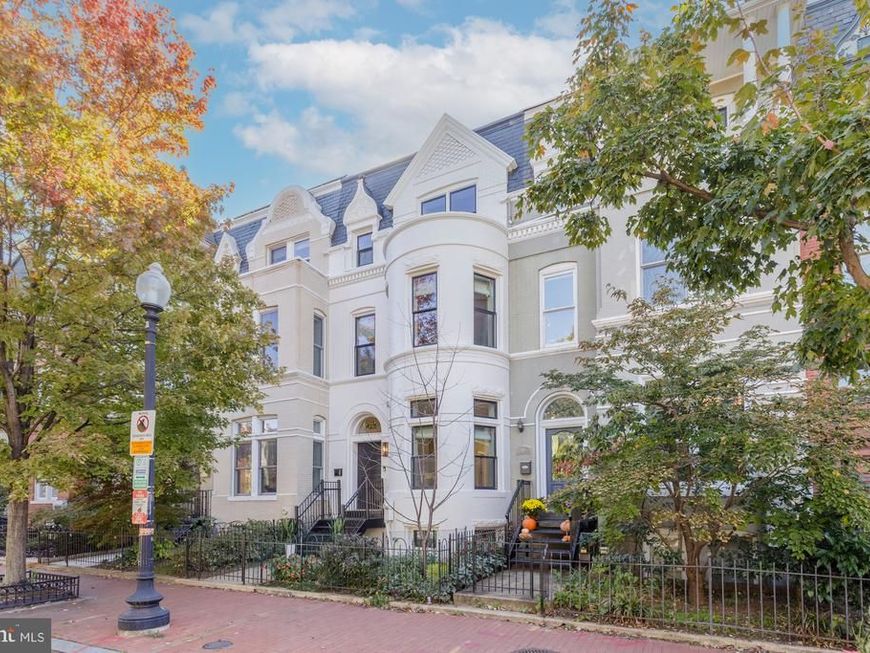
Custom-built in 2020 by Dilan Homes and meticulously maintained, this 3,435-square-foot residence represents the pinnacle of sophisticated city living, offering an expansive four-level floor plan that balances grand-scale entertaining with serene private retreats. The interior architecture is defined by intentional design and high-end finishes. With five bedrooms and four and-a-half bathrooms, the home offers a sense of space that is rare to find. The primary suite serves as a true sanctuary, featuring sophisticated detailing and a spa-inspired ensuite that invites total relaxation complete with walk in shower and soaking tub. Throughout the home, the craftsmanship is evident, from the soaring ceilings to the bespoke fixtures that catch the light at every turn. Transitioning outdoors, the property continues to impress with a stunning slate patio—an ideal setting for alfresco dining or evening cocktails under the stars. The inclusion of a RARE and hard to find and LARGE TWO CAR garage adds a layer of convenience and privacy that completes this exceptional package. In a neighborhood known for its vibrant energy and historic charm, this home stands out as a contemporary jewel. It’s not just a place to live; it’s a meticulously cared-for work of art ready for its next chapter. A MUST is to check out the Westminster Playground only one block away located at 911 Westminster St.
Property Features
Property Type: Residential - Townhouse
Basement: Yes
Basement: Other, Walkout Stairs, Windows, Connecting Stairway, Daylight, Partial, Fully Finished, Heated, Improved, Outside Entrance
Cooling: Central A/C
Fireplaces: 1
Garage: 2
Heating: Forced Air
Home Style: Victorian
Lot Size: 0.04 Acres
Stories: 4.0
Taxes: $16,435
Year Built: 1945
Feature Descriptions
Additional Structures: Above Grade
Appliances: Dishwasher, Dryer, Refrigerator, Stainless Steel Appliances, Washer
Exterior: Brick
Exterior: Exterior Lighting, Sidewalks, Street Lights
Flooring: Hardwood
Interior: Crown Moldings, Recessed Lighting, Wet/Dry Bar, Wood Floors, Upgraded Countertops, Primary Bath(s), Floor Plan - Open, Built-Ins, Bathroom - Soaking Tub, Bathroom - Tub Shower, Bathroom - Walk-In Shower, Dining Area, Kitchen - Gourmet, Kitchen - Table Space, Window Treatments
Lot Dimensions: 0.04 Acre(S)
Parking Notes: 2 Total Parking Spaces
Pet Restrictions: No Pet Restrictions
Sewer: Public Sewer
Special View Info: City
SQFT Above Finished: 3435
SQFT Total Finished: 3435
Structure Type: Interior Row/Townhouse
Total Garage/Parking Spaces: 2
Water: Public
Local Schools
School District: DISTRICT OF COLUMBIA PUBLIC SCHOOLS
Listed By / Shown By
Listed By
Agency Name: Compass
Agency Phone: 3012981001
Shown By
Agent Name: Andrea Keith
Agent Phone: (717) 239-9516
Agency Title: Berkshire Hathaway HomeServices Homesale Realty

 First American
Estimate Your Payment
Estimated Payment
$ 7,146.63 per month $5,107.68 Principal & Interest $1,369.58 Property Tax $669.38 Homeowner's Insurance


 Corporate Office - 215 S Centerville Rd. Lancaster, PA 17603

942 T Street Nw | MLS# DCDC2289090
This townhouse located at 942 T Street Nw, Washington, DC 20001 is currently listed for sale with an asking price of $2,295,000. This property was built in 1945 and has 5 bedrooms and 4 full and 1 partial baths with 3435 sq. ft. T Street Nw is located in the SHAW subdivision within the DISTRICT OF COLUMBIA PUBLIC SCHOOLS school district. Search SHAW real estate on andreakeith.homesale.com today.