

BEDS2
BATHS2 full 1 partial
SQUARE FEET1,064
MLS#DCDC2279526
STATUSACTIVE UNDER CONTRACT
PROPERTY TYPEResidential - Townhouse
SUBDIVISIONNAVY YARD
SCHOOLDISTRICT OF COLUMBIA PUBLIC SCHOOLS
Property Description
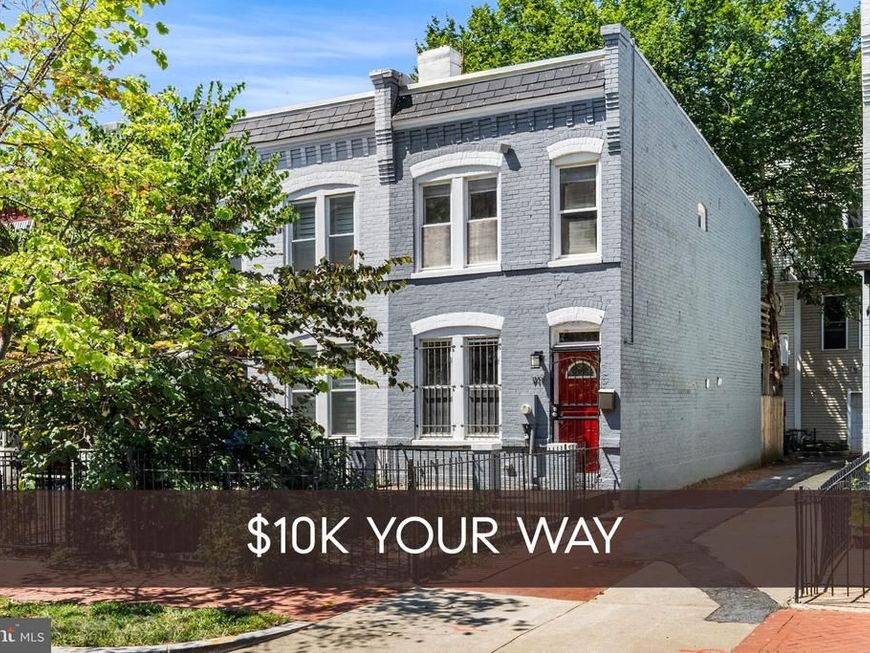
** Seller offering credit for 2-1 rate buy down** This end-unit 2 bed / 2.5 bath rowhome in Navy Yard is filled with potential. The first floor features a front garden and porch, open layout and cozy living space w/ fireplace, half bath for guests, open kitchen with stainless steel appliances and access to a private back patio. Upstairs, find two spacious bedrooms with two full, updated baths. The primary includes an ensuite full bath and access to the 2nd floor deck. Prime location just blocks from the Navy Yard Metro, Whole Foods, restaurants favorites such as Abli and Chloe, all of Navy Yards delicious fast eats and bars (Emmy’s Squared, Sliver Diner, Takoda, District Winery, and more), top-tier coffee (Maman, Compass Coffee, and more) and easy access to thoroughfares into downtown DC, VA, and MD)
Property Features
Property Type: Residential - Townhouse
Cooling: Central A/C
Fireplaces: 1
Fuel Type: Natural Gas
Heating: Hot Water
Home Style: Federal
Lot Size: 0.02 Acres
Stories: 2.0
Taxes: $4,930
Year Built: 1890
Feature Descriptions
Additional Structures: Above Grade, Below Grade
Appliances: Washer, Dryer, Refrigerator, Stove, Microwave, Dishwasher
Exterior: Brick
Interior: Bathroom - Tub Shower, Bathroom - Walk-In Shower, Ceiling Fan(s), Primary Bath(s), Recessed Lighting, Wood Floors
Lot Dimensions: 0.02 Acre(S)
Pet Restrictions: No Pet Restrictions
Rooms: Living Room, Primary Bedroom, Bedroom 2,Kitchen, Laundry, Primary Bathroom, Full Bath, Half Bath
Sewer: Public Sewer
SQFT Above Finished: 1064
SQFT Total Finished: 1064
Structure Type: End of Row/Townhouse
Water: Public
Local Schools
High School: EASTERN
Middle School: JEFFERSON MIDDLE SCHOOL ACADEMY
Elementary School: VAN NESS
School District: DISTRICT OF COLUMBIA PUBLIC SCHOOLS
Listed By / Shown By
Listed By
Agency Name: Compass
Agency Phone: 3012981001
Shown By
Agent Name: Andrea Keith
Agent Phone: (717) 239-9516
Agency Title: Berkshire Hathaway HomeServices Homesale Realty

 First American
Estimate Your Payment
Estimated Payment
$ 2,044.52 per month $1,444.39 Principal & Interest $410.83 Property Tax $189.29 Homeowner's Insurance


 Corporate Office - 215 S Centerville Rd. Lancaster, PA 17603

919 5th Street Se | MLS# DCDC2279526
This townhouse located at 919 5th Street Se, Washington, DC 20003 is currently listed for sale with an asking price of $649,000. This property was built in 1890 and has 2 bedrooms and 2 full and 1 partial baths with 1064 sq. ft. 5th Street Se is located in the NAVY YARD subdivision within the DISTRICT OF COLUMBIA PUBLIC SCHOOLS school district. Search NAVY YARD real estate on andreakeith.homesale.com today.