

BEDS5
BATHS4 full 1 partial
SQUARE FEET3,290
MLS#DCDC2268848
STATUSACTIVE
PROPERTY TYPEResidential - Townhouse
SUBDIVISIONSHAW
SCHOOLDISTRICT OF COLUMBIA PUBLIC SCHOOLS
Property Description
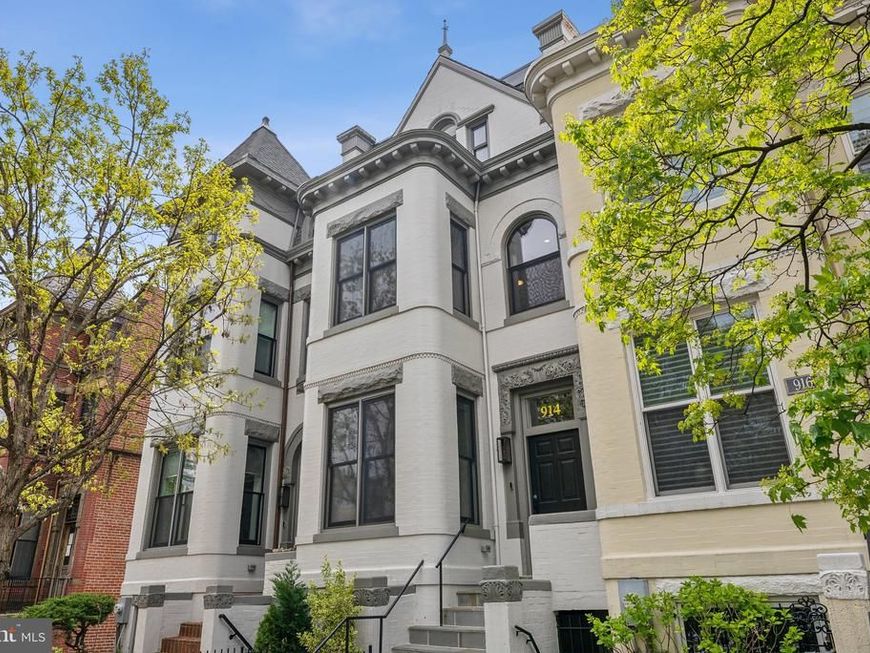
Classic architectural charm meets artfully rendered modern luxury | This fully renovated 5-bedroom, 4.5-bath Victorian is the kind of space that feels like levity to move through from the moment you enter it — not simply because of the way the light bounces off of the white oak floors — but because there is a true sense of ease inherent in the open floor plan. A sunlit living room featuring an original bay window leads to a formal dining area accented by custom millwork, which then leads to a gourmet kitchen featuring chef-grade Viking appliances, quartz counters, and a wine fridge. A bright breakfast area or family room with southern exposure opens onto a spacious private deck, the perfect secluded setting for entertaining. Upstairs, the primary suite features a richly designed marble bath with double vanity, a glass-enclosed shower, and a custom walk-in closet. At the opposite end of the floor, you will find a second en-suite bedroom with an oversized closet—plus a full walk-in laundry room with natural light that sits between both bedrooms. On the third floor, two additional bedrooms are joined by a full bath, while the finished lower level serves as a flexible guest suite that includes a bedroom, full bath, living area, additional laundry, mudroom, and its own private entrance. Completing this exceptional residence is a private and secure parking patio with garage door. Located across from quaint Westminster Park and just steps away from the vibrant U Street Corridor and Shaw Metro, this home offers both elegance and convenience in one of D.C.’s most dynamic neighborhoods.
Property Features
Property Type: Residential - Townhouse
Basement: Yes
Basement: Connecting Stairway, Front Entrance, Full, Rear Entrance, Windows, Daylight, Full, Fully Finished
Cooling: Central A/C
Fuel Type: Natural Gas
Heating: Forced Air
Home Style: Victorian
Lot Size: 0.04 Acres
Roof Type: Flat
Stories: 3.0
Taxes: $16,191
Year Built: 1895
Feature Descriptions
Additional Structures: Above Grade, Below Grade
Appliances: Dishwasher, Disposal, Refrigerator, Washer, Dryer, Stainless Steel Appliances, Built-In Microwave, Exhaust Fan, Oven/Range - Gas, Range Hood, Water Heater
Electric: Circuit Breakers
Exterior: Brick
Exterior: Exterior Lighting
Fencing: Rear
Flooring: Ceramic Tile, Hardwood
Interior: Attic, Dining Area, Floor Plan - Open, Walk-in Closet(s), Wood Floors, Ceiling Fan(s), Recessed Lighting, Bathroom - Tub Shower, Bathroom - Walk-In Shower, Combination Dining/Living, Kitchen - Gourmet, Kitchen - Island, Primary Bath(s), Pantry, Skylight(s), Window Treatments, Breakfast Area
Lot Dimensions: 0.04 Acre(S)
Parking Features: Secure Parking
Parking Notes: 1 Total Parking Spaces
Pet Restrictions: No Pet Restrictions
Sewer: Public Sewer
SQFT Above Finished: 2335
SQFT Below Finished: 955
SQFT Total Finished: 3290
Structure Type: Interior Row/Townhouse
Total Garage/Parking Spaces: 1
Utilities: Natural Gas Available, Electric Available, Sewer Available, Water Available
Water: Public
Windows: Double Pane
Local Schools
School District: DISTRICT OF COLUMBIA PUBLIC SCHOOLS
Listed By / Shown By
Listed By
Agency Name: Long & Foster Real Estate, Inc.
Agency Phone: 2024836300
Shown By
Agent Name: Andrea Keith
Agent Phone: (717) 239-9516
Agency Title: Berkshire Hathaway HomeServices Homesale Realty

 First American
Estimate Your Payment
Estimated Payment
$ 6,758.78 per month $4,782.74 Principal & Interest $1,349.25 Property Tax $626.79 Homeowner's Insurance


 Corporate Office - 215 S Centerville Rd. Lancaster, PA 17603

914 Westminster Street Nw | MLS# DCDC2268848
This townhouse located at 914 Westminster Street Nw, Washington, DC 20001 is currently listed for sale with an asking price of $2,149,000. This property was built in 1895 and has 5 bedrooms and 4 full and 1 partial baths with 3290 sq. ft. Westminster Street Nw is located in the SHAW subdivision within the DISTRICT OF COLUMBIA PUBLIC SCHOOLS school district. Search SHAW real estate on andreakeith.homesale.com today.