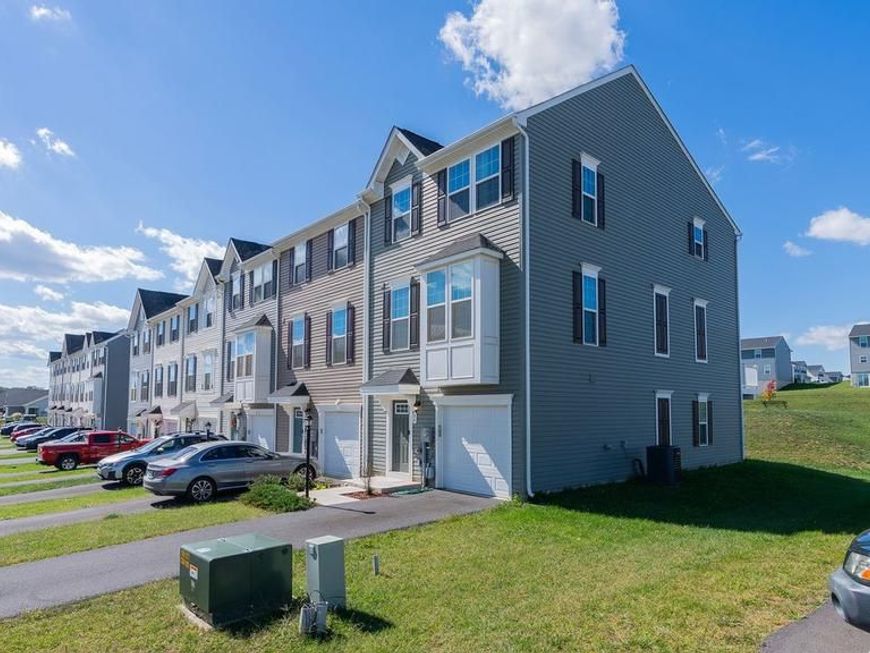


BEDS3
BATHS2 full 2 partial
SQUARE FEET2,299
MLS#WVBE2054574
STATUSACTIVE
PROPERTY TYPEResidential - Townhouse
SUBDIVISIONCARDINAL POINTE
SCHOOLBERKELEY COUNTY SCHOOLS
Property Description
Like new, spacious and open end unit townhome. Well built, well maintained, this home has so much living space. Three generous bedrooms on the upper level. Primary bedroom has walk in closet and private bath with double sink vanity, walk in shower, and soaking tub. Laundry is located on the bedroom level. The main living level is an open floor plan and includes a half bath. You will enjoy the convenience of the garage and full finished basement with another half bath, plus driveway and nearby extra parking spaces for company. Location is ideal for commuting on I81 to points North and South, while maintaining a country feel. Close to shopping and restaurants, parks and entertainment.
Property Features
Property Type: Residential - Townhouse
Basement: Yes
Basement: Daylight, Full, Fully Finished, Walkout Level, Windows
Cooling: Central A/C, Heat Pump(s)
Fuel Type: Electric
Garage: 1
Heating: Heat Pump(s)
Home Style: Colonial, Traditional
Lot Size: 0.05 Acres
Roof Type: Architectural Shingle
Stories: 3.0
Taxes: $2,188
Year Built: 2023
Feature Descriptions
Additional Structures: Above Grade, Below Grade
Appliances: Built-In Microwave, Disposal, Dishwasher, Oven/Range - Electric, Refrigerator
Exterior: Vinyl Siding
Flooring: Carpet, Luxury Vinyl Plank
HOA Fee: $300.00/Annually
Interior: Bathroom - Tub Shower, Bathroom - Soaking Tub, Breakfast Area, Carpet, Combination Kitchen/Dining, Floor Plan - Open, Kitchen - Island, Kitchen - Table Space, Pantry, Primary Bath(s), Recessed Lighting, Walk-in Closet(s)
Lot Dimensions: 0.05 Acre(S)
Parking Features: Asphalt Driveway
Parking Notes: 1 Total Parking Spaces
Rooms: Living Room, Primary Bedroom, Bedroom 2,Bedroom 3,Kitchen, Family Room, Foyer, Breakfast Room, Laundry, Bathroom 2,Primary Bathroom, Half Bath
Sewer: Public Sewer
SQFT Above Finished: 1694
SQFT Below Finished: 605
SQFT Total Finished: 2299
Structure Type: End of Row/Townhouse
Total Garage/Parking Spaces: 1
Utilities: Cable TV Available
Water: Public
Windows: Double Pane
Local Schools
School District: BERKELEY COUNTY SCHOOLS
Listed By / Shown By
Listed By
Agency Name: Coldwell Banker Premier
Agency Phone: 3042634800
Shown By
Agent Name: Andrea Keith
Agent Phone: (717) 239-9516
Agency Title: Berkshire Hathaway HomeServices Homesale Realty

 First American
Estimate Your Payment
Estimated Payment
$ 987.85 per month $712.18 Principal & Interest $182.33 Property Tax $93.33 Homeowner's Insurance


 Corporate Office - 215 S Centerville Rd. Lancaster, PA 17603

84 Dripping Spring Drive | MLS# WVBE2054574
This townhouse located at 84 Dripping Spring Drive, Hedgesville, WV 25427 is currently listed for sale with an asking price of $320,000. This property was built in 2023 and has 3 bedrooms and 2 full and 2 partial baths with 2299 sq. ft. Dripping Spring Drive is located in the CARDINAL POINTE subdivision within the BERKELEY COUNTY SCHOOLS school district. Search CARDINAL POINTE real estate on andreakeith.homesale.com today.