

BEDS3
BATHS3 full 1 partial
SQUARE FEET1,818
MLS#DCDC2290620
STATUSACTIVE
PROPERTY TYPEResidential - Townhouse
SUBDIVISIONPETWORTH
SCHOOLDISTRICT OF COLUMBIA PUBLIC SCHOOLS
Property Description
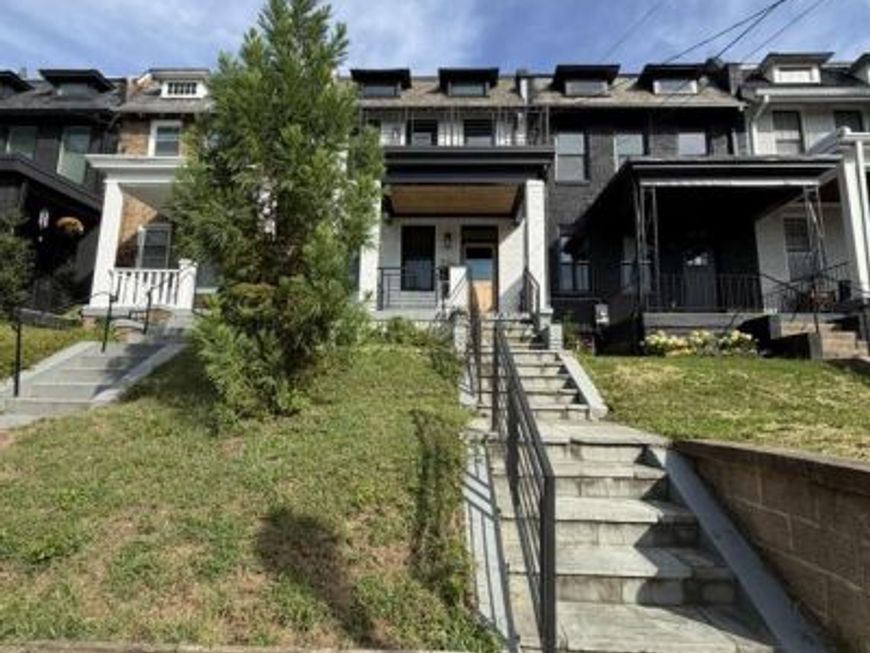
This charming Colonial townhouse in the heart of Petworth offers a perfect blend of modern comfort and classic elegance. With a major renovation completed in 2021, this home boasts 1,818 square feet of thoughtfully designed living space, ideal for both relaxation and entertaining. Step inside to discover an inviting open floor plan that seamlessly connects the dining area and kitchen. The heart of the home features a spacious island, perfect for casual meals or gatherings, complemented by stainless steel appliances, and front-loading washer and dryer for added convenience. Recessed lighting and skylights fill the space with natural light, enhancing the warm ambiance throughout. Upstairs, you'll find three well-appointed bedrooms, including a primary suite with a luxurious en-suite bath. The fully finished basement offers additional living space with an outside entrance, perfect for guests or a home office. Enjoy outdoor living on the front porch, rear deck or balcony, ideal for morning coffee or evening relaxation. Parking is a breeze with a detached garage featuring a rear entry and garage door opener. Experience the perfect blend of style, comfort, and convenience in this delightful Petworth gem. Schedule your showings now!
Property Features
Property Type: Residential - Townhouse
Basement: Yes
Basement: Fully Finished, Interior Access, Outside Entrance, Rear Entrance, Walkout Stairs
Cooling: Central A/C
Fuel Type: Natural Gas
Garage: 1
Heating: Forced Air
Home Style: Colonial
Lot Size: 0.04 Acres
Stories: 3.0
Taxes: $9,084
Year Built: 1922
Feature Descriptions
Additional Structures: Above Grade, Below Grade
Appliances: Dishwasher, Range Hood, Refrigerator, Stainless Steel Appliances, Washer - Front Loading, Washer/Dryer Stacked, Water Heater, Cooktop, Dryer - Front Loading
Exterior: Brick
Interior: Dining Area, Floor Plan - Open, Kitchen - Island, Recessed Lighting, Skylight(s), Wood Floors,2nd Kitchen, Ceiling Fan(s), Primary Bath(s)
Lot Dimensions: 0.04 Acre(S)
Parking Notes: 1 Total Parking Spaces
Sewer: Public Sewer
SQFT Above Finished: 1260
SQFT Below Finished: 558
SQFT Total Finished: 1818
Structure Type: Interior Row/Townhouse
Total Garage/Parking Spaces: 1
Water: Public
Local Schools
High School: ROOSEVELT HIGH SCHOOL AT MACFARLAND
Middle School: MACFARLAND
Elementary School: TRUESDELL
School District: DISTRICT OF COLUMBIA PUBLIC SCHOOLS
Listed By / Shown By
Listed By
Agency Name: Northrop Realty
Agency Phone: 4105310321
Shown By
Agent Name: Andrea Keith
Agent Phone: (717) 239-9516
Agency Title: Berkshire Hathaway HomeServices Homesale Realty

 First American
Estimate Your Payment
Estimated Payment
$ 2,833.72 per month $1,836.09 Principal & Interest $757.00 Property Tax $240.63 Homeowner's Insurance


 Corporate Office - 215 S Centerville Rd. Lancaster, PA 17603

831 Longfellow Street Nw | MLS# DCDC2290620
This townhouse located at 831 Longfellow Street Nw, Washington, DC 20011 is currently listed for sale with an asking price of $825,000. This property was built in 1922 and has 3 bedrooms and 3 full and 1 partial baths with 1818 sq. ft. Longfellow Street Nw is located in the PETWORTH subdivision within the DISTRICT OF COLUMBIA PUBLIC SCHOOLS school district. Search PETWORTH real estate on andreakeith.homesale.com today.