

BEDS4
BATHS3 full 2 partial
SQUARE FEET2,948
MLS#MDMC2255664
STATUSACTIVE
PROPERTY TYPEResidential - Townhouse
SUBDIVISIONWESTSIDE AT SHADY GROVE METRO
SCHOOLMONTGOMERY COUNTY PUBLIC SCHOOLS
Property Description
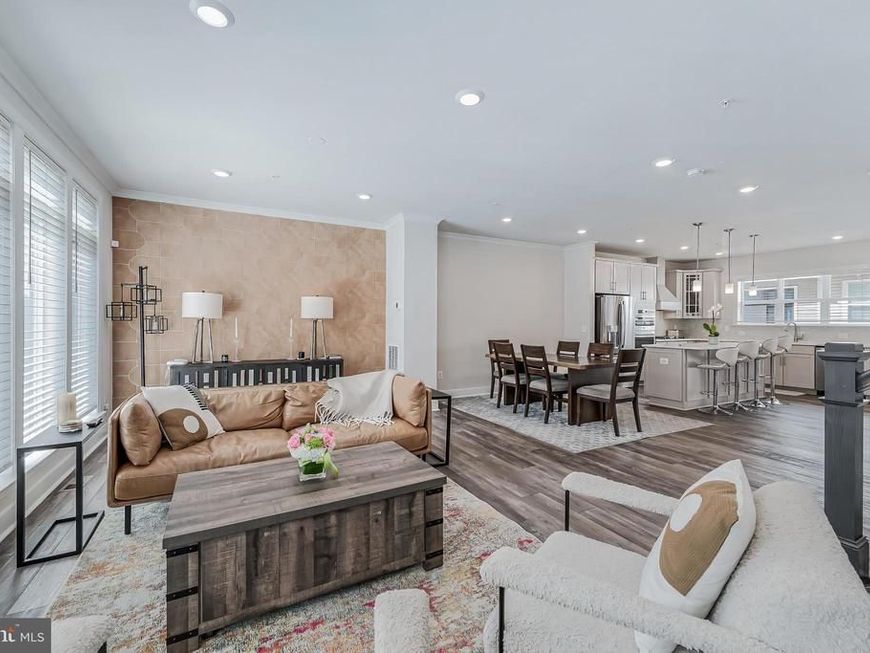
Score $10,000 in flex cash to slash your closing costs or save $416/month with a rate buy down on this 4-level Lennar Emerson II model, just steps from the Shady Grove Metro. Designed for seamless city-commuter living, this 3,000-square-foot layout pairs convenience with a top-floor loft, wet bar, and private rooftop terrace. The main level is anchored by a chef’s kitchen featuring GE Profile appliances and quartz countertops, flowing directly into a spacious living and dining rooms. The ground level provides a private guest or home-office suite alongside an oversized 2-car garage with built-in overhead storage, while the third-floor features 3 bedrooms, including the spacious primary suite and laundry. Enjoy community fitness, pool, and parks right outside your door—with zero commute headaches. $10,000 to use how you choose: (1) Save on out of pocket costs with closing cost help (2) Save $416 PER MONTH* in Year 1 & 2 with a 1/1 rate buy down option (3) Save with a permanent rate buy down (4) Save with $10,000 off the price, YOUR CHOICE! Additional 0.5% mortgage rate savings in year 1 available with preferred lender, contact listing agent for more details! *Estimated savings based on 20% down.
Property Features
Property Type: Residential - Townhouse
Cooling: Central A/C
Fireplaces: 1
Fuel Type: Natural Gas, Electric
Garage: 2
Heating: Forced Air
Home Style: Contemporary
Lot Size: 0.03 Acres
Stories: 4.0
Taxes: $9,516
Year Built: 2022
Feature Descriptions
Additional Structures: Above Grade, Below Grade
Community Amenities: Club House, Common Grounds, Fitness Center, Party Room, Picnic Area, Pool - Outdoor, Tot Lots/Playground, Meeting Room
Exterior: Frame
Fireplace: Gas/Propane
HOA Fee: $191.00/Monthly
Lot Dimensions: 0.03 Acre(S)
Parking Notes: 2 Total Parking Spaces
Sewer: Public Sewer
SQFT Above Finished: 2948
SQFT Total Finished: 2948
Structure Type: Interior Row/Townhouse
Total Garage/Parking Spaces: 2
Water: Public
Local Schools
High School: GAITHERSBURG
Middle School: GAITHERSBURG
Elementary School: WASHINGTON GROVE
School District: MONTGOMERY COUNTY PUBLIC SCHOOLS
Listed By / Shown By
Listed By
Agency Name: Compass
Agency Phone: 7032667277
Shown By
Agent Name: Andrea Keith
Agent Phone: (717) 239-9516
Agency Title: Berkshire Hathaway HomeServices Homesale Realty

 First American
Estimate Your Payment
Estimated Payment
$ 2,743.86 per month $1,724.81 Principal & Interest $793.00 Property Tax $226.04 Homeowner's Insurance


 Corporate Office - 215 S Centerville Rd. Lancaster, PA 17603

8269 Front Loop | MLS# MDMC2255664
This townhouse located at 8269 Front Loop, Rockville, MD 20855 is currently listed for sale with an asking price of $775,000. This property was built in 2022 and has 4 bedrooms and 3 full and 2 partial baths with 2948 sq. ft. Front Loop is located in the WESTSIDE AT SHADY GROVE METRO subdivision within the MONTGOMERY COUNTY PUBLIC SCHOOLS school district. Search WESTSIDE AT SHADY GROVE METRO real estate on andreakeith.homesale.com today.