

BEDS4
BATHS2 full 1 partial
SQUARE FEET3,454
MLS#WVBE2055522
STATUSACTIVE
PROPERTY TYPEResidential - Single Family
SUBDIVISIONSOUTH BROOK
SCHOOLBERKELEY COUNTY SCHOOLS
Property Description
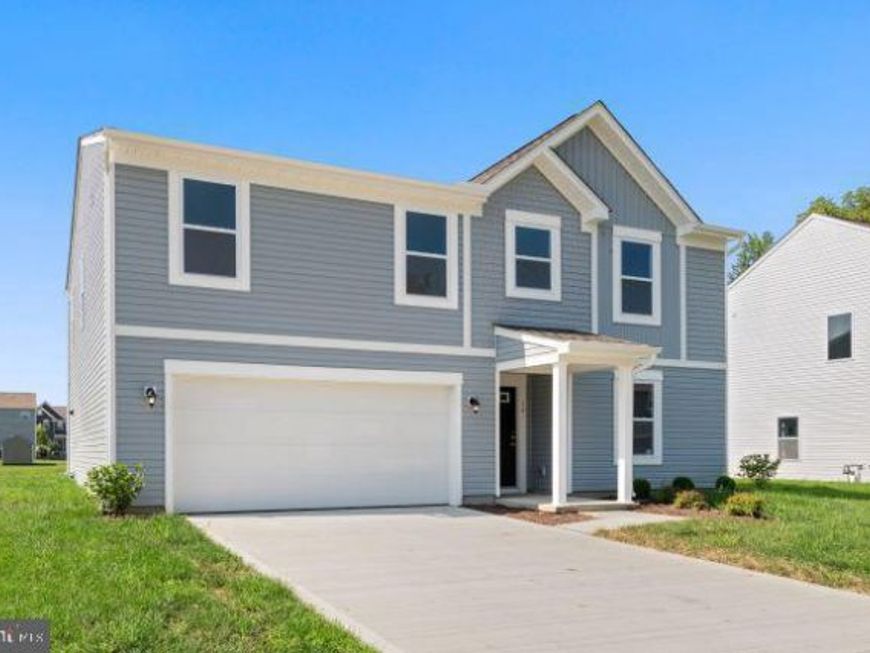
The Lotus Floor Plan | TO-BE-BUILT If you’re looking for a home with room to grow and the flexibility to fit your lifestyle, the Lotus delivers. Starting at $394,990, this spacious two-story home offers 2,692 finished square feet above grade, four bedrooms, two-and-a-half baths, a versatile upstairs loft, and a full basement. For a limited time, the finished basement recreation room is included at base price, adding even more usable living space for relaxing, entertaining, a home gym, hobbies, or a second gathering area. The basement also includes additional unfinished space for storage, with an optional full bathroom available. The main level features an open-concept kitchen, dining, and living area, along with a separate study and convenient half bath. The kitchen comes equipped with granite countertops, a large island, stainless Samsung smart appliances, abundant lighting, and a range hood vented directly to the exterior. Luxury vinyl plank flooring comes standard throughout much of the main level. Need a bedroom on the first floor€ The optional main-level bedroom suite converts the standard study and half bath into an enclosed bedroom with a closet and full bathroom. The bathroom has access from both the bedroom and the front hallway, offering added convenience for guests or multigenerational living. Upstairs, four bedrooms are arranged around an open loft that can serve as a second living area, homework space, gaming area, or quiet retreat. Prefer another bedroom€ The loft can be enclosed to create a fifth bedroom upstairs. Combined with the optional main-level bedroom suite, the Lotus can be configured with four, five, or six bedrooms, depending on the options you choose. You can personalize the home even further with an optional 10' x 16' two-story sunroom, featuring windows on three sides. This addition provides 160 square feet on the main level and another 160 square feet in the basement. With the finished basement recreation room and two-story sunroom option, the Lotus offers approximately 3,774 finished square feet across three levels, plus 333 square feet of unfinished basement space. A spacious 20' x 20' two-car garage provides room for vehicles, storage, and outdoor equipment. Optional upgrades and finishes allow you to tailor the home to your preferences and needs. The remaining South Brook homesites all feature walk-out basements, with four opportunities remaining to build. One remaining homesite backs to wooded surroundings, offering an added connection to nature. Built by Maronda Homes and backed by a 10-year structural warranty, the Lotus combines generous living space, flexible bedroom configurations, and the opportunity to personalize a home from the ground up. 📍 Come tour our model home at 174 Grayling Rd, Inwood, WV, and see the South Brook community for yourself. 📸 Photos are of a similar home. Actual features, finishes, and options may vary.
Property Features
Property Type: Residential - Single Family
Basement: Yes
Basement: Unfinished, Full, Poured Concrete, Sump Pump
Cooling: Central A/C, Heat Pump(s), Programmable Thermostat
Fuel Type: Electric
Garage: 2
Heating: Energy Star Heating System, Heat Pump - Electric Ba
Home Style: Colonial, Traditional
Lot Size: 0.20 Acres
Roof Type: Architectural Shingle
Stories: 3.0
Taxes: $0
Year Built: 2026
Feature Descriptions
Additional Structures: Above Grade, Below Grade
Appliances: Built-In Microwave, Built-In Range, Dishwasher, Disposal, Energy Efficient Appliances, Exhaust Fan, Oven - Self Cleaning, Oven/Range - Electric, Refrigerator, Stainless Steel Appliances, Water Heater
Community Amenities: Dog Park, Tot Lots/Playground
Electric: 200+ Amp Service
Exterior: Asphalt, Batts Insulation, Blown-In Insulation, Spray
Exterior: Exterior Lighting, Gutter System
Flooring: Luxury Vinyl Plank, Partially Carpeted, Other
HOA Fee: $51.00/Monthly
Interior: Carpet, Combination Dining/Living, Dining Area, Family Room Off Kitchen, Floor Plan - Open, Kitchen - Island, Pantry, Recessed Lighting, Bathroom - Tub Shower, Upgraded Countertops, Walk-in Closet(s), Other, Entry Level Bedroom, Bathroom - Stall Shower
Lot Dimensions: 0.20 Acre(S)
Parking Features: Asphalt Driveway
Parking Notes: 6 Total Parking Spaces
Pet Restrictions: No Pet Restrictions
Sewer: Public Sewer
SQFT Above Finished: 2692
SQFT Below Finished: 762
SQFT Total Finished: 3454
Structure Type: Detached
Total Garage/Parking Spaces: 6
Utilities: Cable TV Available, Electric Available, Phone Available, Water Available
Water: Public
Windows: Double Pane, Energy Efficient, Insulated, Low-E, Screens
Local Schools
High School: MUSSELMAN
Middle School: MOUNTAIN RIDGE
Elementary School: VALLEY VIEW
School District: BERKELEY COUNTY SCHOOLS
Listed By / Shown By
Listed By
Agency Name: New Home Star Virginia, LLC
Agency Phone: 7039672073
Shown By
Agent Name: Andrea Keith
Agent Phone: (717) 239-9516
Agency Title: Berkshire Hathaway HomeServices Homesale Realty

 First American
Estimate Your Payment
Estimated Payment
$ 991.76 per month $876.85 Principal & Interest $0.00 Property Tax (data not provided by mls) $114.91 Homeowner's Insurance


 Corporate Office - 215 S Centerville Rd. Lancaster, PA 17603

700 Eddy Road | MLS# WVBE2055522
This single family home located at 700 Eddy Road, Inwood, WV 25428 is currently listed for sale with an asking price of $393,990. This property was built in 2026 and has 4 bedrooms and 2 full and 1 partial baths with 3454 sq. ft. Eddy Road is located in the SOUTH BROOK subdivision within the BERKELEY COUNTY SCHOOLS school district. Search SOUTH BROOK real estate on andreakeith.homesale.com today.