

BEDS4
BATHS2 full 1 partial
SQUARE FEET2,863
MLS#WVHS2007820
STATUSACTIVE
PROPERTY TYPEResidential - Single Family
SUBDIVISIONLOST MOUNTAIN
SCHOOLHAMPSHIRE COUNTY SCHOOLS
Property Description
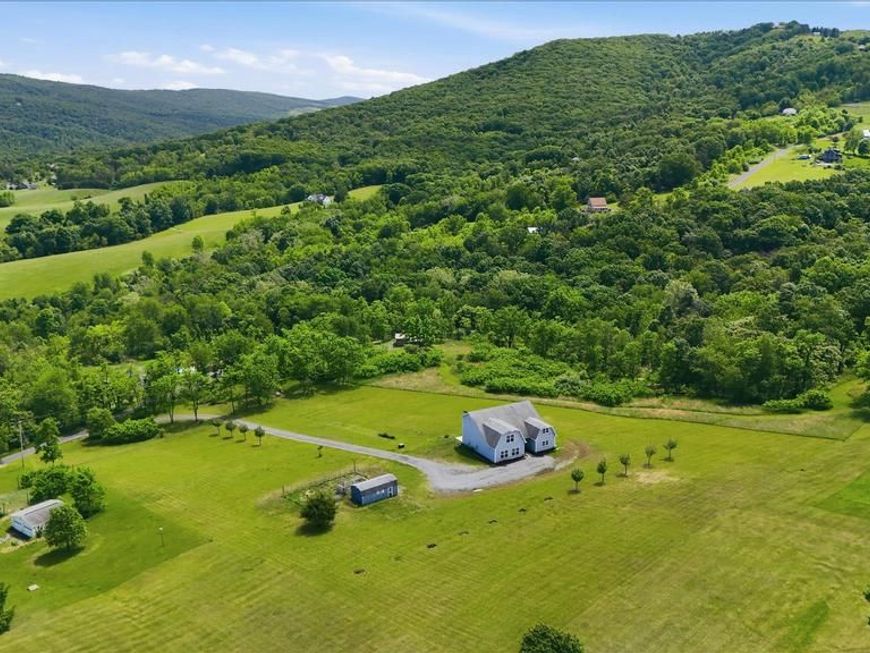
Nestled on 3.5 acres with breathtaking mountain views, this beautiful 3 bedroom, 2.5 bathroom home offers the perfect combination of comfort, privacy, and outdoor adventure. Inside, you’ll love the warm rustic charm of the tongue and groove woodwork showcased on the vaulted ceilings and walls of the living room, creating a cozy yet impressive gathering space. The home also features granite countertops throughout the kitchen and bathroom vanities, adding timeless style and durability. The main-level primary bedroom provides convenient living and a relaxing retreat. Step outside to enjoy the large yard with plenty of room for entertaining, recreation, or simply soaking in the incredible scenery. Even better, the property backs up to Nathaniel Mountain, giving you access to over 10,000 acres of public land right in your backyard — perfect for hiking, hunting, and exploring nature. If you’ve been searching for peaceful mountain living with modern finishes and unbeatable outdoor access, this property is a must-see!
Property Features
Property Type: Residential - Single Family
Cooling: Central A/C
Fuel Type: Electric
Heating: Heat Pump(s)
Home Style: Contemporary
Lot Size: 3.56 Acres
Roof Type: Shingle
Stories: 2.0
Taxes: $892
Year Built: 2009
Feature Descriptions
Accessibility: 2+ Access Exits, Level Entry - Main
Additional Structures: Above Grade, Below Grade
Exterior: Vinyl Siding
Flooring: Hardwood
HOA Fee: $100.00/Annually
Interior: Entry Level Bedroom, Family Room Off Kitchen, Upgraded Countertops, Walk-in Closet(s), Wood Floors
Lot Dimensions: 3.56 Acre(S)
Municipality: Sherman
Parking Notes: 8 Total Parking Spaces
Sewer: On Site Septic
SQFT Above Finished: 2863
SQFT Total Finished: 2863
Structure Type: Detached
Total Garage/Parking Spaces: 8
Water: Well
Local Schools
School District: HAMPSHIRE COUNTY SCHOOLS
Listed By / Shown By
Listed By
Agency Name: Mountainside Home Realty
Agency Phone: 3017220190
Shown By
Agent Name: Andrea Keith
Agent Phone: (717) 239-9516
Agency Title: Berkshire Hathaway HomeServices Homesale Realty

 First American
Estimate Your Payment
Estimated Payment
$ 1,144.16 per month $945.87 Principal & Interest $74.33 Property Tax $123.96 Homeowner's Insurance



 Corporate Office - 215 S Centerville Rd. Lancaster, PA 17603

70 Stoney View Drive | MLS# WVHS2007820
This single family home located at 70 Stoney View Drive, Romney, WV 26757 is currently listed for sale with an asking price of $425,000. This property was built in 2009 and has 4 bedrooms and 2 full and 1 partial baths with 2863 sq. ft. Stoney View Drive is located in the LOST MOUNTAIN subdivision within the HAMPSHIRE COUNTY SCHOOLS school district. Search LOST MOUNTAIN real estate on andreakeith.homesale.com today.