

BEDS5
BATHS2 full 1 partial
SQUARE FEET3,008
MLS#MDAA2160804
STATUSACTIVE
PROPERTY TYPEResidential - Single Family
SCHOOLANNE ARUNDEL COUNTY PUBLIC SCHOOLS
Property Description
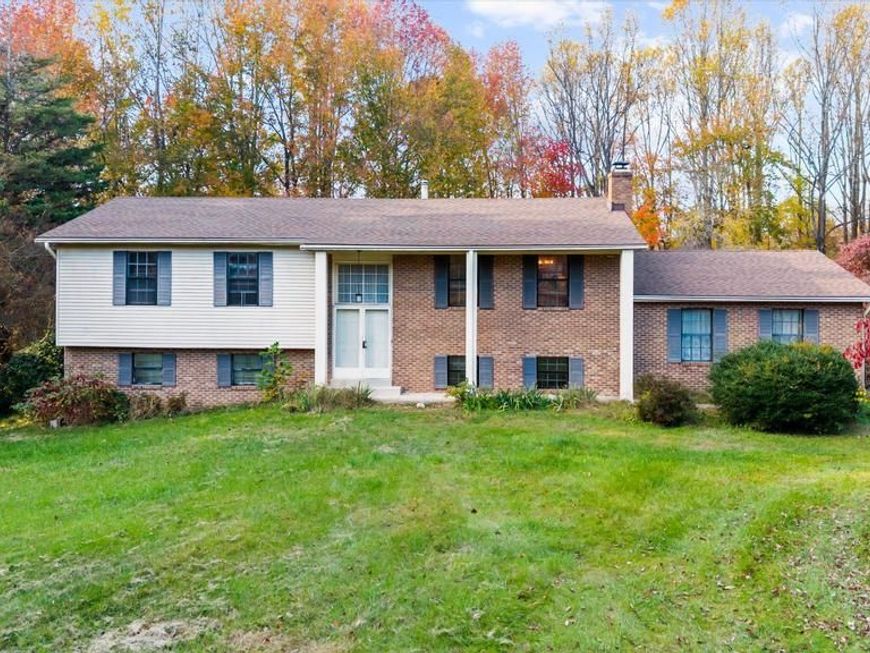
Opportunity awaits in Lothian! Situated on a beautiful 2-acre lot surrounded by mature trees, this spacious 5-bedroom, 2.5-bath split-foyer home offers plenty of room, privacy, and potential to make it your own! Step inside to discover an updated kitchen, generous living spaces, and a versatile floor plan with room for everyone. The finished lower level features a wood-burning fireplace, creating a cozy space to relax or entertain. An attached 2-car garage provides plenty of room for parking and additional storage. Outside, the expansive property offers endless possibilities for outdoor entertaining, gardening, recreation, or simply enjoying the peaceful surroundings. With 2 acres of land and a spacious home, there is so much to work with! This property is ready for its next owner to bring their vision and personal touches. While the home does need some TLC and updates, it presents a fantastic opportunity for buyers looking to build equity and create something special. Bring your imagination and make this property your own! Important notes- HVAC does not work. Needs repair/replace.
Property Features
Property Type: Residential - Single Family
Basement: Yes
Basement: Outside Entrance, Side Entrance, Fully Finished, Walkout Level, Workshop
Cooling: Ceiling Fan(s), Central A/C
Fireplaces: 1
Fuel Type: Oil
Garage: 2
Heating: Forced Air
Home Style: Split Foyer
Lot Size: 2.00 Acres
Stories: 2.0
Taxes: $3,594
Year Built: 1980
Feature Descriptions
Additional Structures: Above Grade, Below Grade
Exterior: Combination, Brick
Fireplace: Wood
Interior: Kitchen - Table Space, Dining Area, Primary Bath(s), Floor Plan - Traditional
Lot: Backs to Trees, Cleared, Cul-de-sac
Lot Dimensions: 2.00 Acre(S)
Parking Notes: 2 Total Parking Spaces
Pet Restrictions: No Pet Restrictions
Rooms: Dining Room, Bedroom 2,Bedroom 3,Bedroom 4,Bedroom 5,Kitchen, Family Room, Bedroom 1,Recreation Room, Utility Room, Bathroom 1,Bathroom 2,Bathroom 3
Sewer: Septic Exists
SQFT Above Finished: 1504
SQFT Below Finished: 1504
SQFT Total Finished: 3008
Structure Type: Detached
Total Garage/Parking Spaces: 2
Water: Private
Local Schools
School District: ANNE ARUNDEL COUNTY PUBLIC SCHOOLS
Listed By / Shown By
Listed By
Agency Name: Compass
Agency Phone: 4102205745
Shown By
Agent Name: Andrea Keith
Agent Phone: (717) 239-9516
Agency Title: Berkshire Hathaway HomeServices Homesale Realty

 First American
Estimate Your Payment
Estimated Payment
$ 1,432.25 per month $1,001.50 Principal & Interest $299.50 Property Tax $131.25 Homeowner's Insurance


 Corporate Office - 215 S Centerville Rd. Lancaster, PA 17603

5822 Conte Drive | MLS# MDAA2160804
This single family home located at 5822 Conte Drive, Lothian, MD 20711 is currently listed for sale with an asking price of $450,000. This property was built in 1980 and has 5 bedrooms and 2 full and 1 partial baths with 3008 sq. ft. Conte Drive is located within the ANNE ARUNDEL COUNTY PUBLIC SCHOOLS school district. Search Lothian real estate on andreakeith.homesale.com today.