

BEDS3
BATHS2 full 1 partial
SQUARE FEET2,144
MLS#WVJF2027038
STATUSACTIVE
PROPERTY TYPEResidential - Townhouse
SCHOOLJEFFERSON COUNTY SCHOOLS
Property Description
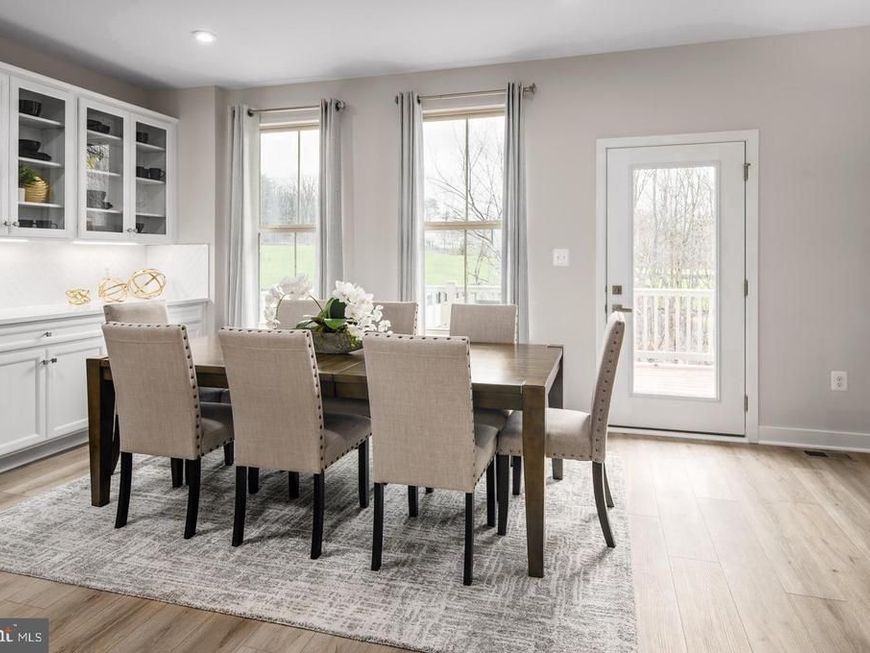
Tired of choosing between affordability and space? The Cadence floorplan offers over 2,100 square feet, a garage, backyard space, and flexible living areas designed for the way families live today. Currently offering over $15,000 towards rate buydowns and closing costs with the use of our preferred lender! Skip the compromise and enjoy the space you actually need. With over 2,100 square feet, The Cadence offers the open-concept design buyers love, plus a finished recreation room, one-car garage, backyard space, and room to grow. The heart of the home features a spacious kitchen with a large center island, walk-in pantry, and seamless flow into the dining and living areas, making everyday living and entertaining effortless. Upstairs, retreat to an owner's suite with dual walk-in closets and a private bath, while secondary bedrooms offer flexibility for family, guests, or a home office. Located in Jefferson County with convenient access to Northern Virginia, Maryland, and local amenities, Madison Greens offers one of the area's best values for new construction homeownership. Come visit our model home at: 1741 Destrier St, Ranson, WV, 25438
Property Features
Property Type: Residential - Townhouse
Basement: Yes
Basement: Fully Finished, Front Entrance, Walkout Level
Cooling: Central A/C
Fuel Type: Electric
Garage: 1
Heating: Forced Air
Home Style: Craftsman
Lot Size: 0.05 Acres
Stories: 3.0
Taxes: $0
Year Built: 2026
Feature Descriptions
Additional Structures: Above Grade
Appliances: Dishwasher, Disposal, Energy Efficient Appliances, Microwave, Oven/Range - Electric, Refrigerator, Stainless Steel Appliances, Washer/Dryer Hookups Only
Community Amenities: Basketball Courts, Pickleball Courts, Tot Lots/Playground
Exterior: Mixed
HOA Fee: $75.00/Monthly
Interior: Floor Plan - Open, Kitchen - Island, Pantry, Recessed Lighting, Walk-in Closet(s), Primary Bath(s)
Lot: Level, Rear Yard
Lot Dimensions: 0.05 Acre(S)
Parking Features: Asphalt Driveway
Parking Notes: 1 Total Parking Spaces
Sewer: Public Sewer
SQFT Above Finished: 2144
SQFT Total Finished: 2144
Structure Type: Interior Row/Townhouse
Total Garage/Parking Spaces: 1
Water: Public
Local Schools
High School: JEFFERSON
Middle School: WILDWOOD
Elementary School: T.A. LOWERY
School District: JEFFERSON COUNTY SCHOOLS
Listed By / Shown By
Listed By
Agency Name: NVR, INC.
Agency Phone: 4108787465
Shown By
Agent Name: Andrea Keith
Agent Phone: (717) 239-9516
Agency Title: Berkshire Hathaway HomeServices Homesale Realty

 First American
Estimate Your Payment
Estimated Payment
$ 843.25 per month $745.54 Principal & Interest $0.00 Property Tax (data not provided by mls) $97.71 Homeowner's Insurance


 Corporate Office - 215 S Centerville Rd. Lancaster, PA 17603

4775 Destrier Street | MLS# WVJF2027038
This townhouse located at 4775 Destrier Street, Ranson, WV 25438 is currently listed for sale with an asking price of $334,990. This property was built in 2026 and has 3 bedrooms and 2 full and 1 partial baths with 2144 sq. ft. Destrier Street is located within the JEFFERSON COUNTY SCHOOLS school district. Search Ranson real estate on andreakeith.homesale.com today.