

BEDS5
BATHS4 full 1 partial
SQUARE FEET4,013
MLS#DCDC2283186
STATUSACTIVE
PROPERTY TYPEResidential - Single Family
SUBDIVISIONCRESTWOOD
SCHOOLDISTRICT OF COLUMBIA PUBLIC SCHOOLS
Property Description
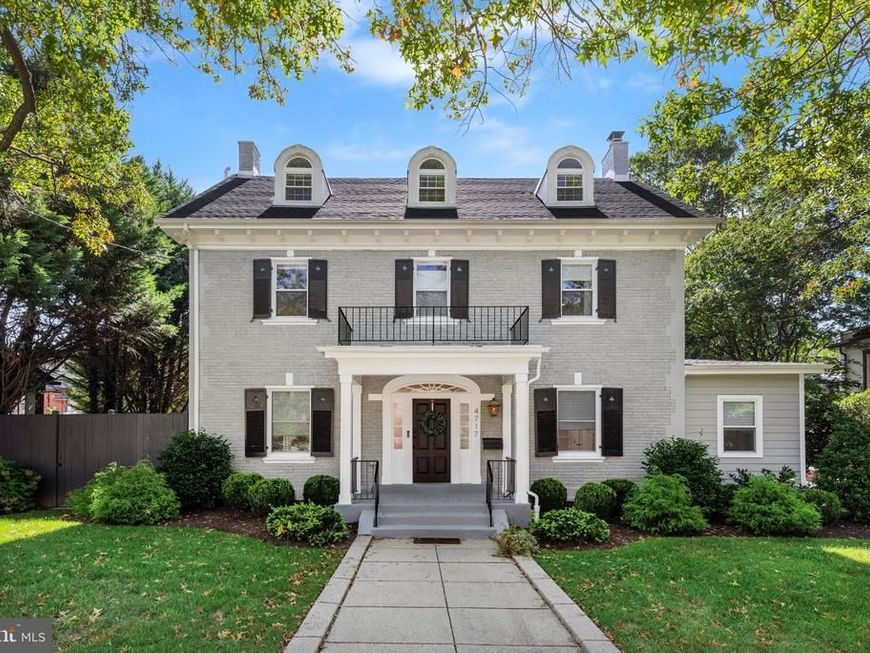
New Price! Don't miss the chance to make this exceptional property your own. Welcome to 4717 Blagden Terrace NW, a rare opportunity to own a fully reimagined residence in one of Washington’s most distinguished enclaves. Set along the edge of Rock Creek Park in the heart of Crestwood, this exceptional four-level, 5-bedroom, 4.5-bath home is a masterclass in luxury renovation, seamlessly blending timeless character with sophisticated modern appointments. Inside, every detail has been thoughtfully curated. The light-filled main level features an elegant open-concept living and dining area anchored by a custom banquette, herringbone wood floors, built-in bookshelves, and a wood-burning fireplace. The striking chef’s kitchen is designed for both entertaining and everyday living, with an expansive quartz island and countertops, soft-close cabinetry, and a full-height pantry. A suite of designer Café appliances includes a refrigerator, induction range, 5-in-1 speed oven, and Bosch dishwasher. French doors extend the living experience outdoors, opening to a composite deck, patio, and landscaped backyard oasis. A private office and powder room complete the main level. The second level offers three bedrooms, including a luxurious primary suite with a walk-in closet and spa-like ensuite bathroom featuring a double vanity, soaking tub, and shower. Two additional bedrooms and a full bathroom complete this level. The third floor offers versatile living space with high ceilings, ideal for a fourth bedroom, office, studio, or additional lounge area. This flexible retreat includes a walk-in closet and full bathroom with double vanity, soaking tub, and shower. The finished lower level provides exceptional additional living space, featuring a spacious bedroom with two large windows and walk-in closet, along with a full bathroom with step-in shower. A generous recreation room, laundry area, and wet bar complete the level. The walk-out floor opens directly to the rear of the home, with convenient access to the driveway and an attached one-car garage equipped with an EV charger. A secured parking pad provides additional parking. Outdoor living is equally inviting. A fenced patio finished with turnstone pavers and a gas fireplace creates an idyllic setting for quiet mornings, al fresco dining, or evening gatherings. Beyond, the rear yard extends to an upper-level turf area, offering a versatile space for recreation and play. Nestled within the highly sought-after and tranquil enclave of Crestwood, with Rock Creek Park as its natural backdrop, this home offers a rare sense of privacy and retreat while remaining conveniently close to Washington, DC’s cultural landmarks and urban life. A rare intersection of modern luxury, thoughtful design, and timeless Washington character. Welcome home.
Property Features
Property Type: Residential - Single Family
Basement: Yes
Basement: Connecting Stairway, Daylight, Full, Fully Finished, Outside Entrance, Rear Entrance
Cooling: Central A/C, Heat Pump(s), Zoned
Fireplaces: 1
Fuel Type: Electric
Garage: 1
Heating: Forced Air, Heat Pump(s), Zoned
Home Style: Contemporary, Traditional
Lot Size: 0.12 Acres
Stories: 4.0
Taxes: $17,715
Year Built: 1927
Feature Descriptions
Additional Structures: Above Grade, Below Grade
Appliances: Built-In Microwave, Dishwasher, Disposal, Dryer, Oven/Range - Gas, Range Hood, Refrigerator, Stainless Steel Appliances, Washer
Exterior: Brick
Fencing: Rear
Fireplace: Wood
Flooring: Wood
Interior: Bathroom - Soaking Tub, Dining Area, Floor Plan - Open, Kitchen - Gourmet, Kitchen - Island, Primary Bath(s), Recessed Lighting, Upgraded Countertops, Walk-in Closet(s), Wood Floors, Window Treatments
Lot Dimensions: 0.12 Acre(S)
Parking Features: Concrete Driveway
Parking Notes: 3 Total Parking Spaces
Sewer: Public Sewer
SQFT Above Finished: 2972
SQFT Below Finished: 1041
SQFT Total Finished: 4013
Structure Type: Detached
Total Garage/Parking Spaces: 3
Water: Public
Windows: Double Hung, Double Pane
Local Schools
School District: DISTRICT OF COLUMBIA PUBLIC SCHOOLS
Listed By / Shown By
Listed By
Agency Name: Serhant
Agency Phone: 5403797359
Shown By
Agent Name: Andrea Keith
Agent Phone: (717) 239-9516
Agency Title: Berkshire Hathaway HomeServices Homesale Realty

 First American
Estimate Your Payment
Estimated Payment
$ 7,253.30 per month $5,107.68 Principal & Interest $1,476.25 Property Tax $669.38 Homeowner's Insurance


 Corporate Office - 215 S Centerville Rd. Lancaster, PA 17603

4717 Blagden Terrace Nw | MLS# DCDC2283186
This single family home located at 4717 Blagden Terrace Nw, Washington, DC 20011 is currently listed for sale with an asking price of $2,295,000. This property was built in 1927 and has 5 bedrooms and 4 full and 1 partial baths with 4013 sq. ft. Blagden Terrace Nw is located in the CRESTWOOD subdivision within the DISTRICT OF COLUMBIA PUBLIC SCHOOLS school district. Search CRESTWOOD real estate on andreakeith.homesale.com today.