

BEDS4
BATHS4 full 1 partial
SQUARE FEET5,406
MLS#DCDC2250668
STATUSACTIVE
PROPERTY TYPEResidential - Single Family
SUBDIVISIONBERKLEY
SCHOOLDISTRICT OF COLUMBIA PUBLIC SCHOOLS
Property Description
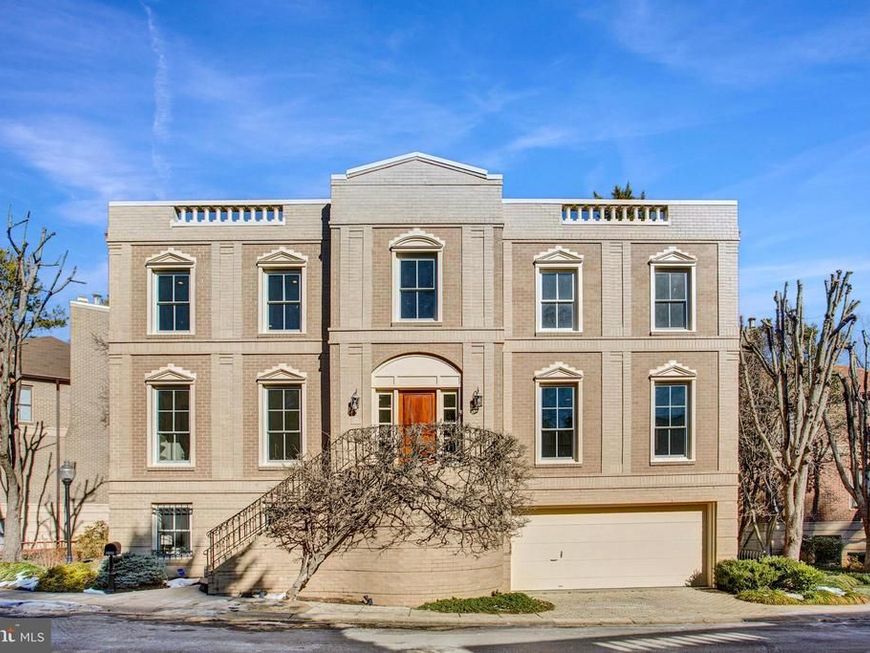
EXCEPTIONAL SPACE. TIMELESS ELEGANCE. AN EXTRAORDINARY FOXHALL OPPORTUNITY. Now offered at $2,100,000, 4709 Foxhall Crescent NW presents a rare opportunity to enjoy nearly 5,600 square feet of gracious living space, an elevator serving all levels, and a beautifully situated property approaching a quarter acre—all within one of Washington's most distinguished residential neighborhoods. From the moment you enter, the home welcomes you with a sense of openness, warmth, and possibility. A gracious foyer introduces generously proportioned interiors where timeless architecture and comfortable everyday living come together effortlessly. The elegant formal dining room provides a wonderful setting for celebrations and memorable gatherings, while the inviting living room, centered around a classic fireplace, offers the perfect backdrop for quiet evenings or entertaining friends. A spacious, thoughtfully designed kitchen provides abundant workspace and storage, with easy access to the home's principal living areas. Designed for both the way you live today and the possibilities of tomorrow, the residence features an elevator connecting all levels—an exceptional convenience that enhances accessibility, flexibility, and long-term comfort. Upstairs, the expansive primary suite offers a peaceful retreat, complete with a generously appointed bath and substantial closet space. Two additional bedrooms, each with its own ensuite bath, provide exceptional privacy and comfort for family and guests. The lower level expands the home's possibilities even further. Imagine a sophisticated media lounge, private fitness studio, executive office, creative retreat, or an inviting space for extended family. A fourth bedroom with its own ensuite bath offers additional privacy and flexibility. Beyond the interiors, the nearly 10,000-square-foot property provides a welcome sense of space and tranquility. Whether enjoying morning coffee, hosting an intimate gathering, or envisioning a beautifully landscaped outdoor retreat, the setting offers a wonderful complement to the home's substantial interiors. Located in the prestigious Foxhall neighborhood, the residence offers the appealing combination of an established residential setting and convenient access to Georgetown, downtown Washington, and the many cultural, recreational, and dining destinations that make Northwest DC so desirable. What makes 4709 Foxhall Crescent NW particularly compelling is the combination of attributes rarely found together: exceptional square footage, four ensuite bedrooms, an elevator, generous outdoor space, and a distinguished Washington address. And at $2,100,000, the opportunity to make this remarkable residence your own is especially compelling. Room to entertain. Space to unwind. Flexibility to grow. A distinguished address. An exceptional opportunity. A home ready for its next chapter. Welcome to 4709 Foxhall Crescent NW.
Property Features
Property Type: Residential - Single Family
Basement: Yes
Basement: Walkout Level, Daylight, Partial, Fully Finished, Garage Access, Interior Access, Outside Entrance, Windows
Cooling: Central A/C
Fireplaces: 2
Fuel Type: Natural Gas
Garage: 2
Heating: Central
Home Style: Colonial
Lot Size: 0.22 Acres
Stories: 3.0
Taxes: $16,755
Year Built: 1987
Feature Descriptions
Additional Structures: Above Grade, Below Grade
Appliances: Cooktop, Dishwasher, Disposal, Dryer, Icemaker, Microwave, Oven - Wall, Refrigerator, Stainless Steel Appliances, Washer, Water Heater
Exterior: Brick
Fireplace: Wood
HOA Fee: $3000.00/Annually
Lot Dimensions: 0.22 Acre(S)
Parking Notes: 2 Total Parking Spaces
Pet Restrictions: No Pet Restrictions
Rooms: Living Room, Dining Room, Sitting Room, Kitchen, Foyer, Laundry, Other, Office, Recreation Room, Utility Room
Sewer: Public Sewer
SQFT Above Finished: 3724
SQFT Below Finished: 1682
SQFT Total Finished: 5406
Structure Type: Detached
Total Garage/Parking Spaces: 2
Water: Public
Local Schools
High School: WILSON SENIOR
Middle School: HARDY
School District: DISTRICT OF COLUMBIA PUBLIC SCHOOLS
Listed By / Shown By
Listed By
Agency Name: Compass
Agency Phone: 7033106111
Shown By
Agent Name: Andrea Keith
Agent Phone: (717) 239-9516
Agency Title: Berkshire Hathaway HomeServices Homesale Realty

 First American
Estimate Your Payment
Estimated Payment
$ 6,682.44 per month $4,673.69 Principal & Interest $1,396.25 Property Tax $612.50 Homeowner's Insurance


 Corporate Office - 215 S Centerville Rd. Lancaster, PA 17603

4709 Foxhall Crescent Nw | MLS# DCDC2250668
This single family home located at 4709 Foxhall Crescent Nw, Washington, DC 20007 is currently listed for sale with an asking price of $2,100,000. This property was built in 1987 and has 4 bedrooms and 4 full and 1 partial baths with 5406 sq. ft. Foxhall Crescent Nw is located in the BERKLEY subdivision within the DISTRICT OF COLUMBIA PUBLIC SCHOOLS school district. Search BERKLEY real estate on andreakeith.homesale.com today.