

BEDS4
BATHS3 full
SQUARE FEET3,311
MLS#WVMO2008424
STATUSACTIVE
PROPERTY TYPEResidential - Single Family
SUBDIVISIONCACAPON SOUTH
SCHOOLMORGAN COUNTY SCHOOLS
Property Description
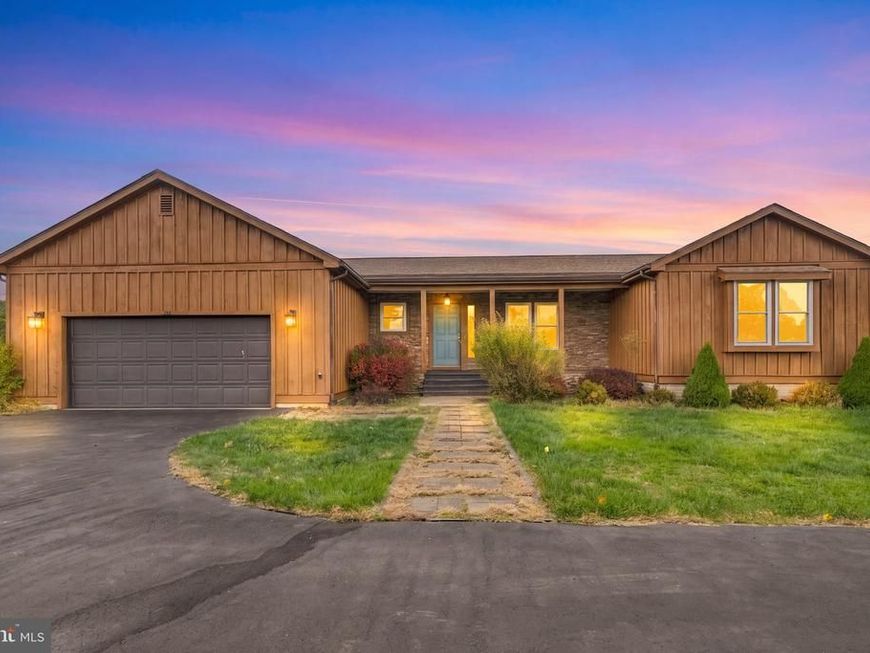
Welcome to 38 Dons Ln, a four-bedroom, three-bath ranch-style home in Berkeley Springs’ Cacapon South subdivision. Set on approximately one acre, this home offers 3,311 square feet of living space, mountain views, and outdoor spaces to enjoy the setting. Natural wood accents and hardwood flooring add warmth to the interior. The kitchen has generous cabinet storage, pull-out drawers in the lower cabinets, and upper and lower corner lazy Susans. Bathroom vanities with granite countertops and main-level laundry add everyday practicality. Take in the mountain views from the main-level living room or the downstairs family room. A screened back porch and open deck provide options for outdoor dining, gathering, or a quiet morning outside. A two-car garage adds parking and storage. Located across the road from Cacapon Resort State Park, the property offers nearby access to outdoor recreation while pairing indoor living space with mountain scenery.
Property Features
Property Type: Residential - Single Family
Basement: Yes
Basement: Full
Cooling: Central A/C
Fuel Type: Electric
Garage: 2
Heating: Heat Pump - Electric BackUp
Home Style: Raised Ranch/Rambler
Lot Size: 1.00 Acres
Roof Type: Architectural Shingle
Stories: 2.0
Taxes: $2,436
Year Built: 2007
Feature Descriptions
Additional Structures: Above Grade, Below Grade
Appliances: Dishwasher, Microwave, Water Heater, Oven/Range - Electric, Disposal, Dryer, Washer, Freezer, Refrigerator, Icemaker
Community Amenities: Common Grounds, Picnic Area
Exterior: Wood Siding
Flooring: Hardwood, Carpet, Ceramic Tile, Luxury Vinyl Plank
HOA Fee: $600.00/Annually
Interior: Dining Area, Primary Bath(s), Floor Plan - Open, Ceiling Fan(s), Walk-in Closet(s), Water Treat System, Wood Floors
Lot: Cleared
Lot Dimensions: 1.00 Acre(S)
Municipality: Timber Ridge
Parking Features: Asphalt Driveway
Parking Notes: 4 Total Parking Spaces
Sewer: Septic = # of BR
Special View Info: Mountain
SQFT Above Finished: 1968
SQFT Below Finished: 1343
SQFT Total Finished: 3311
Structure Type: Detached
Total Garage/Parking Spaces: 4
Water: Private, Well
Local Schools
High School: BERKELEY SPRINGS
Middle School: WARM SPRINGS
School District: MORGAN COUNTY SCHOOLS
Listed By / Shown By
Listed By
Agency Name: Redfin Corporation
Agency Phone: 7036656665
Shown By
Agent Name: Andrea Keith
Agent Phone: (717) 239-9516
Agency Title: Berkshire Hathaway HomeServices Homesale Realty

 First American
Estimate Your Payment
Estimated Payment
$ 1,524.55 per month $1,168.42 Principal & Interest $203.00 Property Tax $153.13 Homeowner's Insurance


 Corporate Office - 215 S Centerville Rd. Lancaster, PA 17603

38 Dons Lane | MLS# WVMO2008424
This single family home located at 38 Dons Lane, Berkeley Springs, WV 25411 is currently listed for sale with an asking price of $525,000. This property was built in 2007 and has 4 bedrooms and 3 full baths with 3311 sq. ft. Dons Lane is located in the CACAPON SOUTH subdivision within the MORGAN COUNTY SCHOOLS school district. Search CACAPON SOUTH real estate on andreakeith.homesale.com today.