

BEDS6
BATHS6 full 1 partial
SQUARE FEET6,650
MLS#DCDC2287408
STATUSACTIVE
PROPERTY TYPEResidential - Single Family
SUBDIVISIONWAKEFIELD
SCHOOLDISTRICT OF COLUMBIA PUBLIC SCHOOLS
Property Description
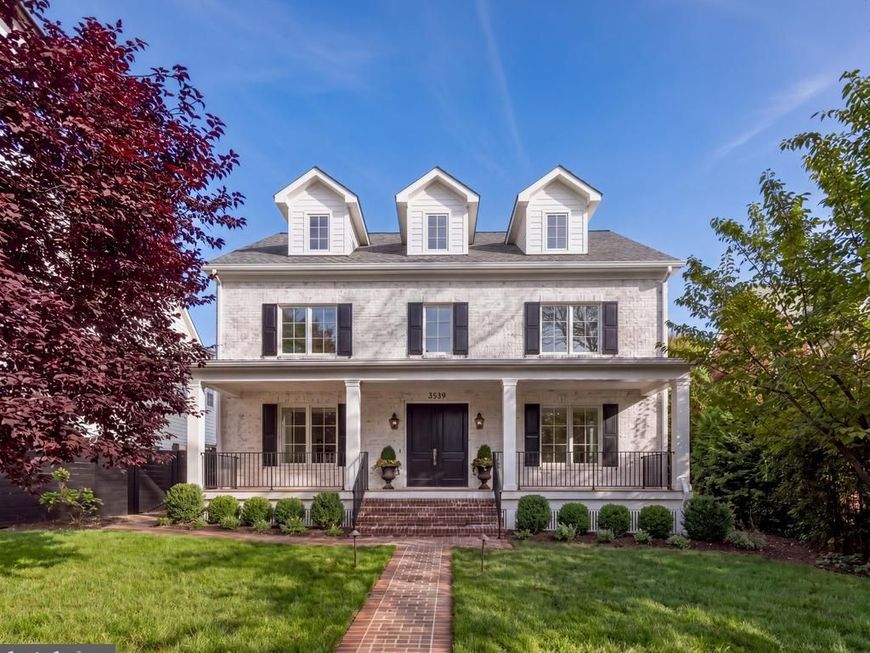
An elegant balance of classic Washington architecture and thoughtfully planned contemporary living, 3539 Albemarle Street NW brings together gracious proportions, richly detailed interiors, and inviting outdoor spaces. Developed by Summit Homes and constructed by Bolt Builders, the residence features architecture by Axis Architects, interiors by May Wilson of Edith Gregson Interiors, and landscape architecture by Richardson & Associates. Approximately 6,700 square feet of refined living space encompass four finished levels in the main residence and a separate studio above the detached two-car garage. Six bedrooms, five full baths, and a powder room within the main house provide a versatile arrangement for everyday living and entertaining. The white brick facade is distinguished by dark shutters, three dormer windows, and a broad covered front porch. Inside, an entry foyer introduces richly toned wood floors, substantial moldings, and carefully composed sightlines. The formal living room centers on a fireplace beneath a coffered ceiling, while the dining room features paneled walls and generous windows overlooking the front grounds. A butler’s pantry connects the dining room to the kitchen, providing a dedicated space for serving and entertaining. The kitchen anchors the rear of the main level with an expansive island, detailed cabinetry, striking veined surfaces, and a walk-in pantry. Open to the family room, it creates a comfortable gathering space with French doors leading directly to the rear terrace. A separate mudroom with built-in storage and seating adds a practical transition between the house and grounds, while distinctive wallcoverings and decorative lighting lend character to the supporting spaces. The second level is anchored by a primary suite overlooking the rear grounds, with a walk-in closet and a spacious ensuite bath featuring a double vanity, freestanding soaking tub, separate water closet, and glass-enclosed shower. Three additional bedrooms occupy this level: one with an ensuite bath and two connected by a shared bath. A dedicated laundry room completes the floor. The third level offers an expansive lounge beneath a soaring, angled ceiling, with a wet bar and direct access to a rooftop deck overlooking the surrounding treetops. An additional bedroom and full bath create a comfortable upper-level retreat, while closets and separate storage rooms enhance the floor’s functionality. The lower level extends the home’s entertaining and recreation spaces with a generous walk-up recreation room, bar, and glass-enclosed wine room. A dedicated gym, additional bedroom with a walk-in closet, full bath, and second laundry area provide flexibility for fitness, guests, and daily use. Set on a landscaped 0.15-acre lot, the grounds bring together a rear dining terrace, built-in grill, grassy lawn, and a separate seating area. Fencing and layered plantings frame the outdoor spaces, creating a natural extension of the main level. A detached two-car garage provides parking, while the approximately 450-square-foot studio above includes two closets and a full bath, offering a separate setting for a home office or creative retreat. From the detailed formal rooms to the rooftop lounge and landscaped grounds, 3539 Albemarle Street NW combines the enduring character of Washington architecture with the comfort and versatility of a carefully considered new residence.
Property Features
Property Type: Residential - Single Family
Basement: Yes
Basement: Fully Finished
Cooling: Central A/C
Fireplaces: 1
Fuel Type: Natural Gas
Garage: 2
Heating: Forced Air
Home Style: Colonial
Lot Size: 0.15 Acres
Stories: 4.0
Taxes: $12,087
Year Built: 2026
Feature Descriptions
Additional Structures: Above Grade, Below Grade
Exterior: Brick
Exterior: BBQ Grill, Extensive Hardscape, Exterior Lighting, Underground Lawn Sprinkler
Fencing: Fully
Fireplace: Gas/Propane
Interior: Bathroom - Soaking Tub, Bathroom - Walk-In Shower, Built-Ins, Butlers Pantry, Combination Kitchen/Living, Crown Moldings, Dining Area, Family Room Off Kitchen, Formal/Separate Dining Room, Kitchen - Gourmet, Kitchen - Island, Pantry, Recessed Lighting, Sound System, Walk-in Closet(s), Wet/Dry Bar, Wine Storage, Wood Floors
Lot: Landscaping, Level, Private
Lot Dimensions: 0.15 Acre(S)
Parking Notes: 2 Total Parking Spaces
Sewer: Public Sewer
SQFT Above Finished: 4950
SQFT Below Finished: 1700
SQFT Total Finished: 6650
Structure Type: Detached
Total Garage/Parking Spaces: 2
Water: Public
Local Schools
School District: DISTRICT OF COLUMBIA PUBLIC SCHOOLS
Listed By / Shown By
Listed By
Agency Name: TTR Sotheby's International Realty
Agency Phone: 2022343344
Shown By
Agent Name: Andrea Keith
Agent Phone: (717) 239-9516
Agency Title: Berkshire Hathaway HomeServices Homesale Realty

 First American
Estimate Your Payment
Estimated Payment
$ 12,322.21 per month $10,003.92 Principal & Interest $1,007.25 Property Tax $1,311.04 Homeowner's Insurance


 Corporate Office - 215 S Centerville Rd. Lancaster, PA 17603

3539 Albemarle Street Nw | MLS# DCDC2287408
This single family home located at 3539 Albemarle Street Nw, Washington, DC 20008 is currently listed for sale with an asking price of $4,495,000. This property was built in 2026 and has 6 bedrooms and 6 full and 1 partial baths with 6650 sq. ft. Albemarle Street Nw is located in the WAKEFIELD subdivision within the DISTRICT OF COLUMBIA PUBLIC SCHOOLS school district. Search WAKEFIELD real estate on andreakeith.homesale.com today.