

BEDS3
BATHS1 full
SQUARE FEET1,521
MLS#PABU2135650
STATUSACTIVE
PROPERTY TYPEResidential - Single Family
SUBDIVISIONNOTTINGHAM VIL
SCHOOLBENSALEM TOWNSHIP
Property Description
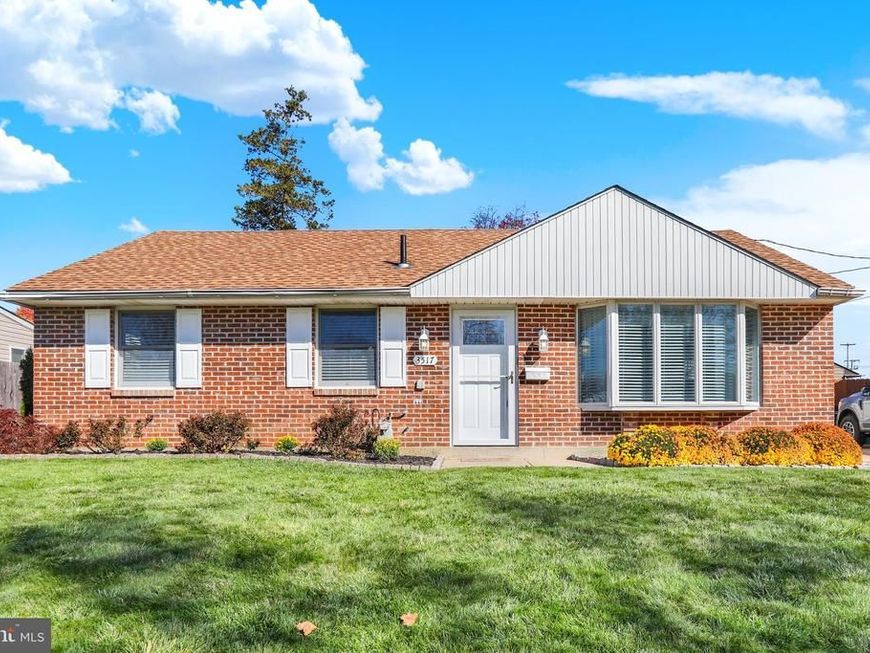
This home is truely a one of a kind. Lovingly cared for by the original owner, this one floor ranch style home is almost twice the size of an original Nottingham Village home. It features an expanded primary bedroom and a 13.5 x 22 family room addition that will knock your socks off. Neutral throughout, this home is just waiting for the perfect new owner to add their own style and taste. There is alot of natural light having bay windows in both the living room and family room. The HVAC system and roof were replaced approximately 5 years ago and the seller is offering a one year home warranty that will cover the major systems and appliances. The outside is just as nice as the inside, featuring a well kept, good sized fenced in yard, large deck and a storage shed. There are no worries about parking with your multi car concrete driveway as well as on street parking. Seeing is believing so come visit today!
Property Features
Property Type: Residential - Single Family
Cooling: Central A/C
Fuel Type: Natural Gas
Heating: Forced Air
Home Style: Ranch/Rambler
Lot Size: 0.14 Acres
Roof Type: Asphalt
Stories: 1.0
Taxes: $4,735
Year Built: 1955
Feature Descriptions
Additional Structures: Above Grade, Below Grade
Appliances: Built-In Range, Dishwasher, Dryer, Dryer - Front Loading, Dryer - Gas, Oven - Single, Oven/Range - Gas, Refrigerator, Washer, Water Heater, Exhaust Fan, Oven - Self Cleaning, Range Hood
Electric: 100 Amp Service, Circuit Breakers
Exterior: Frame
Exterior: Chimney Cap(s), Gutter System, Exterior Lighting, Sidewalks, Street Lights
Fencing: Board, Chain Link, Vinyl
Flooring: Carpet, Luxury Vinyl Plank
Interior: Attic, Bathroom - Tub Shower, Carpet, Ceiling Fan(s), Entry Level Bedroom, Family Room Off Kitchen, Floor Plan - Traditional, Kitchen - Table Space, Pantry, Recessed Lighting, Upgraded Countertops, Window Treatments, Attic/House Fan, Chair Railings, Combination Kitchen/Dining, Crown Moldings, Kitchen - Eat-In, Wainscotting
Location: Suburban
Lot: Front Yard, Rear Yard, SideYard(s)
Lot Dimensions: 0.14 Acre(S)
Municipality: BENSALEM TWP
Number of Rooms: 7
Parking Features: Concrete Driveway
Parking Notes: 3 Total Parking Spaces
Pet Restrictions: No Pet Restrictions
Rooms: Living Room, Primary Bedroom, Bedroom 2,Bedroom 3,Kitchen, Family Room, Bathroom 1
Sewer: Public Sewer
Special View Info: Street
SQFT Above Finished: 1521
SQFT Total Finished: 1521
Structure Type: Detached
Total Garage/Parking Spaces: 3
Utilities: Cable TV Available, Electric Available, Natural Gas Available, Sewer Available, Water Available
Water: Public
Windows: Bay/Bow, Replacement, Screens, Casement, Double Hung, Double Pane, Wood Frame
Room Sizes
Primary Bedroom: 11 x 16 Level - Main
Bedroom 2: 12 x 13 Level - Main
Bedroom 3: 9 x 11 Level - Main
Living Room: 11 x 21 Level - Main
Family Room: 13 x 22 Level - Main
Kitchen: 11 x 11 Level - Main
Local Schools
High School: BENSALEM
Elementary School: SAMUEL K. FAUST
School District: BENSALEM TOWNSHIP
Listed By / Shown By
Listed By
Agency Name: Coldwell Banker Hearthside
Agency Phone: 2673505555
Shown By
Agent Name: Andrea Keith
Agent Phone: (717) 239-9516
Agency Title: Berkshire Hathaway HomeServices Homesale Realty

 First American
Estimate Your Payment
Estimated Payment
$ 1,527.09 per month $1,001.28 Principal & Interest $394.58 Property Tax $131.22 Homeowner's Insurance


 Corporate Office - 215 S Centerville Rd. Lancaster, PA 17603

3517 Morrow Drive | MLS# PABU2135650
This single family home located at 3517 Morrow Drive , Bensalem, PA 19020 is currently listed for sale with an asking price of $449,900. This property was built in 1955 and has 3 bedrooms and 1 full baths with 1521 sq. ft. Morrow Drive is located in the NOTTINGHAM VIL subdivision within the BENSALEM TOWNSHIP school district. Search NOTTINGHAM VIL real estate on andreakeith.homesale.com today.