

BEDS7
BATHS6 full 3 partial
SQUARE FEET7,718
MLS#DCDC2280694
STATUSPENDING
PROPERTY TYPEResidential - Single Family
SUBDIVISIONFOREST HILLS
SCHOOLDISTRICT OF COLUMBIA PUBLIC SCHOOLS
Property Description
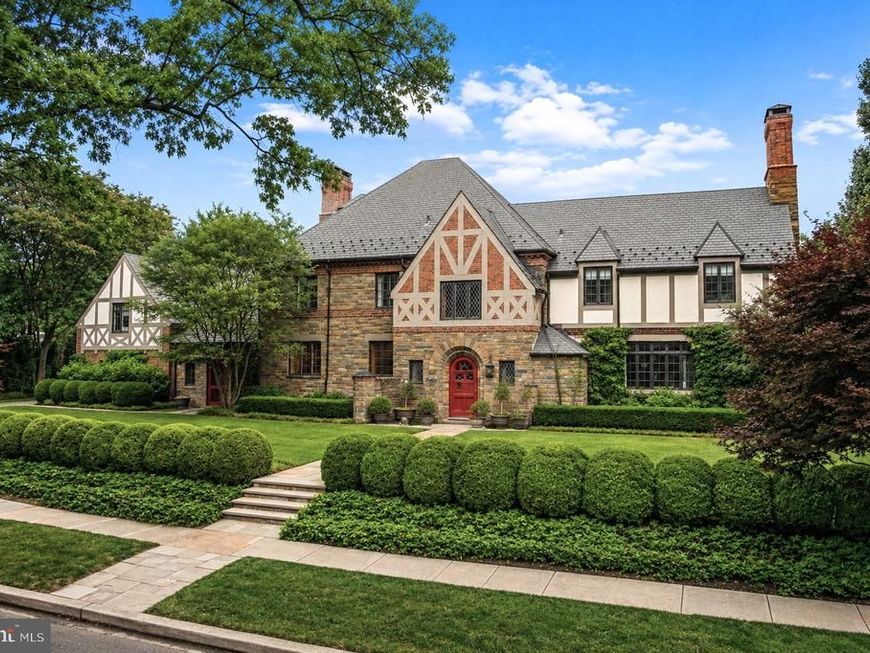
Set within the epicenter of sought-after Forest Hills, this masterful stone and brick Tudor Revival commands its setting with quiet authority. Built in 1937, this residence and its newly built guest house span over 9,000 square feet on over a half-acre lot, offering seven bedrooms, six full and three half bathrooms, and a swimming pool. Together, the property presents an exceptional presence among the neighborhood’s finest residences. A manicured procession of clipped boxwood and a stone walkway lead to the residence, which rises in a rich tapestry of stone and brick beneath a slate roof punctuated by tall chimneys and cross-gables. Its composition is anchored by a dramatic front-facing gable, defined by bold half-timbering and leaded-glass windows. An arched front door welcomes entry into a soaring foyer, where a wall of diamond-paned glass and a wrought iron staircase rise beneath rich paneling. The foyer opens into a formal living room, where a beautifully paneled fireplace anchors the space beneath detailed millwork and crown moldings, with windows framing views of the surrounding greenery. The living room flows into a sun-filled family room, a thoughtful addition to the home, where walls of windows and French doors open directly onto the grounds and pool. A stone fireplace lends warmth to the space, ideal for both casual gathering and entertaining. An adjoining office is outfitted with custom bookshelves, cabinetry, and a built-in desk. The formal dining room offers an elegant setting for entertaining, while the gourmet kitchen features stainless steel appliances, custom cabinetry, and stone countertops, with an adjoining breakfast area. A well-appointed mudroom and powder room complete the main level, with access to an attached three-car garage. The staircase ascends to a second-level landing, continuing the home's architectural character. The primary suite offers a serene retreat, with a well-proportioned bedroom bathed in natural light and a walk-in closet. Its en-suite bathroom is appointed with a marble dual vanity and a frameless glass shower. A central hallway leads to three additional bedrooms on the second level, each offering abundant natural light and generous closet space. One offers its own en-suite bathroom, while the remaining two share a well-appointed hall bathroom. A further hallway leads to an additional guest room, served by its own hall bathroom, along with a second-level office, ideal for remote work or study, completing this floor. The lower level features a spacious recreation room with built-in desks, along with ample storage, a dedicated gym, and a laundry room. Outside, a stone terrace overlooks the sprawling, beautifully landscaped grounds, framed by mature plantings and a pergola-topped guest house. The pool anchors the rear yard, offering a private retreat for recreation and entertaining alike. The guest house is a fully realized living space, with a vaulted, shiplap ceiling, a fireplace, and an open living and dining area, complemented by a bedroom and multiple bathrooms, ideal for guests or poolside living. Ensconced within one of Washington's most coveted enclaves, the property offers an exceptional balance of privacy and prestige. Just moments from the boutiques and fine dining of Connecticut Avenue and a roster of the city's premier independent schools, the location affords effortless access to the very best of the capital. The verdant expanse of Rock Creek Park, along with Forest Hills Playground and the Soapstone Valley Trail, extends the property's sense of natural sanctuary, all within fifteen minutes of downtown Washington.
Property Features
Property Type: Residential - Single Family
Basement: Yes
Basement: Partially Finished
Cooling: Heat Pump(s)
Fireplaces: 4
Fuel Type: Natural Gas, Electric
Garage: 3
Heating: Heat Pump(s), Radiator
Home Style: Tudor
Lot Size: 0.54 Acres
Stories: 3.0
Taxes: $33,456
Year Built: 1937
Feature Descriptions
Accessibility: 2+ Access Exits
Additional Structures: Above Grade, Below Grade
Exterior: Brick
Lot Dimensions: 0.54 Acre(S)
Parking Notes: 3 Total Parking Spaces
Sewer: Public Sewer
SQFT Above Finished: 6363
SQFT Below Finished: 1355
SQFT Total Finished: 7718
Structure Type: Detached
Total Garage/Parking Spaces: 3
Water: Public
Local Schools
School District: DISTRICT OF COLUMBIA PUBLIC SCHOOLS
Listed By / Shown By
Listed By
Agency Name: TTR Sotheby's International Realty
Agency Phone: 2023331212
Shown By
Agent Name: Andrea Keith
Agent Phone: (717) 239-9516
Agency Title: Berkshire Hathaway HomeServices Homesale Realty

 First American
Estimate Your Payment
Estimated Payment
$ 19,024.15 per month $14,354.90 Principal & Interest $2,788.00 Property Tax $1,881.25 Homeowner's Insurance


 Corporate Office - 215 S Centerville Rd. Lancaster, PA 17603

3101 Ellicott Street Nw | MLS# DCDC2280694
This single family home located at 3101 Ellicott Street Nw, Washington, DC 20008 is currently listed for sale with an asking price of $6,450,000. This property was built in 1937 and has 7 bedrooms and 6 full and 3 partial baths with 7718 sq. ft. Ellicott Street Nw is located in the FOREST HILLS subdivision within the DISTRICT OF COLUMBIA PUBLIC SCHOOLS school district. Search FOREST HILLS real estate on andreakeith.homesale.com today.