

BEDS3
BATHS2 full 2 partial
SQUARE FEET1,701
MLS#WVJF2026598
STATUSACTIVE
PROPERTY TYPEResidential - Townhouse
SUBDIVISIONSHENANDOAH SPRINGS
SCHOOLJEFFERSON COUNTY SCHOOLS
Property Description
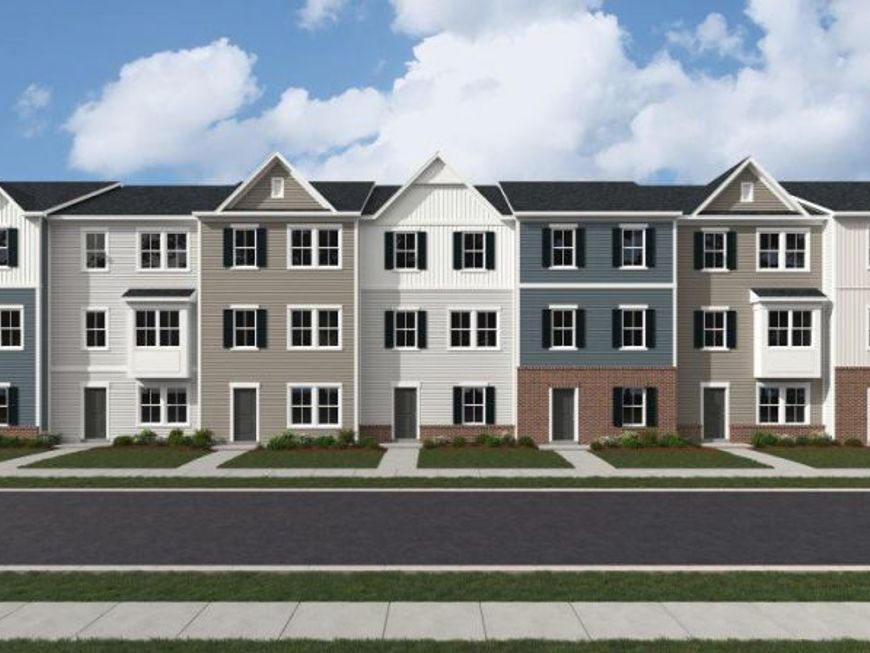
EXPECTED DELIVERY JANUARY 2027! The Lancaster at Shenandoah Springs presents a stunning exterior with beautiful landscaping and 2-car rear garage. On the ground level, there is a recreation room plus half bath for easy entertaining. Upstairs, a large 10x18 foot deck is situated off the modern and functional kitchen, plus a Great Room ready for entertainment. The kitchen is suited with white ornamental granite countertops, and Barnett Duraform cabinets in Linen. The third level has three generously sized bedrooms, which offer great flexibility in how to utilize the space as both the second and third bedrooms could easily be used as an office! Washer and Dryer included with home! Future community amenities include a swimming pool, picnic area, trails, and a park with a basketball court, tot lot, and gazebo. Commuters will appreciate easy access to the bustling Northern Virginia, Baltimore-Washington, D.C. area. Call today for more information! *Pictures are of a similar home and for illustrative purposes only. Pricing and incentives are subject to change withoutnotice
Property Features
Property Type: Residential - Townhouse
Basement: Yes
Basement: Full, Partially Finished, Poured Concrete, Rear Entrance, Walkout Level
Cooling: Central A/C, Heat Pump(s), Programmable Thermostat
Fuel Type: Electric
Garage: 2
Heating: Heat Pump(s), Programmable Thermostat
Home Style: Colonial
Lot Size: 0.00 Acre(S)
Roof Type: Architectural Shingle
Stories: 3.0
Taxes: $0
Year Built: 2026
Feature Descriptions
Additional Structures: Above Grade
Appliances: Built-In Microwave, Cooktop, Dishwasher, Disposal, Refrigerator, Icemaker, Oven/Range - Electric, Stove, Washer, Water Heater, Stainless Steel Appliances
Community Amenities: Swimming Pool, Pool - Outdoor, Tot Lots/Playground, Basketball Courts, Jog/Walk Path
Electric: 200+ Amp Service
Exterior: Frame, Vinyl Siding, Brick
Flooring: Carpet, Ceramic Tile, Luxury Vinyl Plank
HOA Fee: $55.00/Monthly
Interior: Breakfast Area, Family Room Off Kitchen, Floor Plan - Open, Kitchen - Eat-In, Kitchen - Island, Bathroom - Stall Shower, Walk-in Closet(s)
Lot Dimensions: 0.00 Acre(S)
Parking Features: Concrete Driveway
Parking Notes: 2 Total Parking Spaces
Pet Restrictions: No Pet Restrictions
Sewer: Public Sewer
SQFT Above Finished: 1701
SQFT Total Finished: 1701
Structure Type: Interior Row/Townhouse
Total Garage/Parking Spaces: 2
Utilities: Under Ground, Cable TV
Water: Public
Windows: Double Pane, Low-E, Screens
Local Schools
High School: JEFFERSON
Middle School: WILDWOOD
Elementary School: T A LOWERY
School District: JEFFERSON COUNTY SCHOOLS
Listed By / Shown By
Listed By
Agency Name: NextHome Realty Select
Agency Phone: 5406679097
Shown By
Agent Name: Andrea Keith
Agent Phone: (717) 239-9516
Agency Title: Berkshire Hathaway HomeServices Homesale Realty

 First American
Estimate Your Payment
Estimated Payment
$ 826.38 per month $730.63 Principal & Interest $0.00 Property Tax (data not provided by mls) $95.75 Homeowner's Insurance


 Corporate Office - 215 S Centerville Rd. Lancaster, PA 17603

296 Swan Field Avenue, Unit HS 287 | MLS# WVJF2026598
This townhouse located at 296 Swan Field Avenue, Unit HS 287, Ranson, WV 25438 is currently listed for sale with an asking price of $328,290. This property was built in 2026 and has 3 bedrooms and 2 full and 2 partial baths with 1701 sq. ft. Swan Field Avenue, Unit HS 287 is located in the SHENANDOAH SPRINGS subdivision within the JEFFERSON COUNTY SCHOOLS school district. Search SHENANDOAH SPRINGS real estate on andreakeith.homesale.com today.