

BEDS2
BATHS2 full 1 partial
SQUARE FEET2,080
MLS#MDAA2161426
STATUSACTIVE UNDER CONTRACT
PROPERTY TYPEResidential - Townhouse
SUBDIVISIONRIVA TRACE
SCHOOLANNE ARUNDEL COUNTY PUBLIC SCHOOLS
Property Description
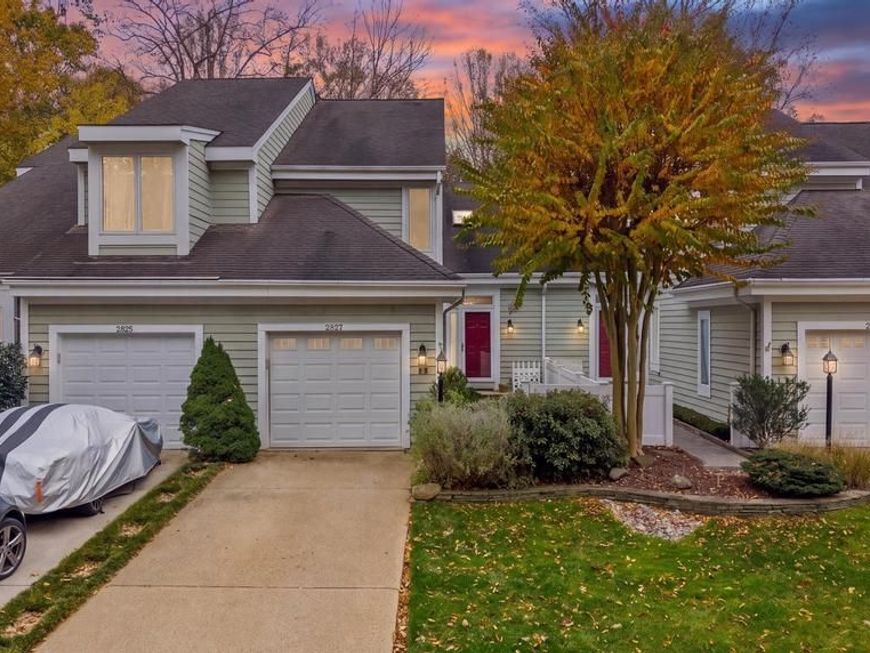
Welcome to 2827 Mockingbird Court, a meticulously maintained home in the waterfront community of Riva Trace. Pride of ownership shows in every detail: all Andersen windows and doors, a brand-new high-end HVAC system, and a fresh paint job throughout. Beautiful hardwood floors run through the main living areas, and the freshly stained rear deck is ready for morning coffee or evening gatherings. The 2-bedroom, 2.5-bath 2 level home makes everyday living easy — and there's room to grow. The unfinished basement is already roughed in and prepped for a downstairs bathroom, so a future owner can finish the space and make this a 3-full-bath home. Outside, Riva Trace offers a community pier on Gingerville Creek with a floating dock and kayak/canoe storage — the water is part of daily life here, just minutes from downtown Annapolis, BWI and DC. Homes this well cared for don't come along often. Come see it before it's gone.
Property Features
Property Type: Residential - Townhouse
Basement: Yes
Basement: Full, Daylight, Partial, Connecting Stairway, Partially Finished, Outside Entrance, Interior Access, Heated, Rear Entrance, Space For Rooms, Sump Pump, Walkout Level
Cooling: Central A/C, Ceiling Fan(s)
Fireplaces: 2
Fuel Type: Electric
Garage: 1
Heating: Heat Pump(s)
Home Style: Colonial
Lot Size: 0.05 Acres
Roof Type: Architectural Shingle
Stories: 2.0
Taxes: $5,321
Year Built: 1989
Feature Descriptions
Additional Structures: Above Grade, Below Grade
Appliances: Built-In Microwave, Dishwasher, Disposal, Dryer, Oven/Range - Electric, Refrigerator, Washer, Water Heater
Community Amenities: Basketball Courts, Common Grounds, Pier/Dock, Tennis Courts, Tot Lots/Playground, Picnic Area
Exterior: Wood Siding
Fireplace: Wood
HOA Fee: $450.00/Semi-Annually
Interior: Breakfast Area, Carpet, Ceiling Fan(s), Combination Dining/Living, Dining Area, Floor Plan - Open, Kitchen - Gourmet, Primary Bath(s), Skylight(s), Upgraded Countertops, Walk-in Closet(s), Wood Floors
Lot: Backs to Trees
Lot Dimensions: 0.05 Acre(S)
Number of Rooms: 7
Parking Features: Asphalt Driveway
Parking Notes: 1 Total Parking Spaces
Pet Restrictions: Cats OK, Dogs OK
Sewer: Public Sewer
Special View Info: Trees/Woods
SQFT Above Finished: 1420
SQFT Below Finished: 660
SQFT Total Finished: 2080
Structure Type: Interior Row/Townhouse
Total Garage/Parking Spaces: 1
Water: Public
Windows: Double Hung, Energy Efficient, Screens
Local Schools
High School: ANNAPOLIS
Middle School: BATES
Elementary School: ROLLING KNOLLS
School District: ANNE ARUNDEL COUNTY PUBLIC SCHOOLS
Listed By / Shown By
Listed By
Agency Name: Real Broker, LLC
Agency Phone: 8554500442
Shown By
Agent Name: Andrea Keith
Agent Phone: (717) 239-9516
Agency Title: Berkshire Hathaway HomeServices Homesale Realty

 First American
Estimate Your Payment
Estimated Payment
$ 1,699.52 per month $1,110.56 Principal & Interest $443.42 Property Tax $145.54 Homeowner's Insurance


 Corporate Office - 215 S Centerville Rd. Lancaster, PA 17603

2827 Mockingbird Court | MLS# MDAA2161426
This townhouse located at 2827 Mockingbird Court, Annapolis, MD 21401 is currently listed for sale with an asking price of $499,000. This property was built in 1989 and has 2 bedrooms and 2 full and 1 partial baths with 2080 sq. ft. Mockingbird Court is located in the RIVA TRACE subdivision within the ANNE ARUNDEL COUNTY PUBLIC SCHOOLS school district. Search RIVA TRACE real estate on andreakeith.homesale.com today.