

BEDS5
BATHS3 full 1 partial
SQUARE FEET4,086
MLS#MDAA2161132
STATUSACTIVE
PROPERTY TYPEResidential - Single Family
SUBDIVISIONCHAPMAN FARM
SCHOOLANNE ARUNDEL COUNTY PUBLIC SCHOOLS
Property Description
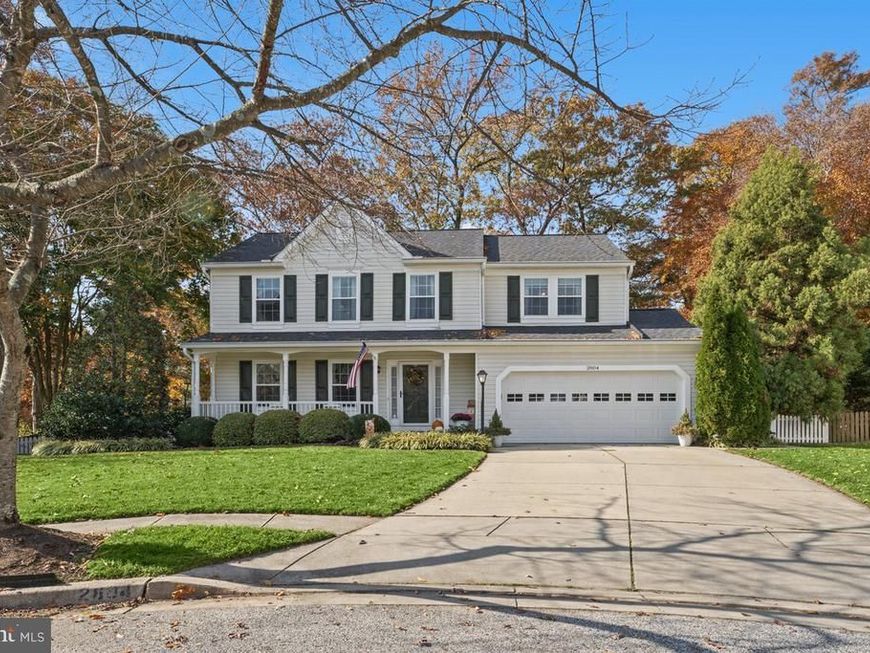
A RARE FIND IN SOUGHT-AFTER CHAPMAN FARMS! This beautifully remodeled five-bedroom home, featuring a substantial three-level addition, offers an incredible amount of living space and flexibility. The upper level features FIVE bedrooms (yes that's right!), two renovated full bathrooms, and a conveniently located laundry room. The main level is equally impressive, with a spacious kitchen featuring an island and separate eating area, formal living and dining rooms, a large great room with a gas fireplace, and a fabulous mudroom. The finished lower level offers even more versatility with a recreation room, den/bonus room with a full bath, office or hobby room, two generously sized storage rooms, and workshop space. Step outside to enjoy the fully fenced backyard, complete with a gazebo, patio, basketball/sport court, and shed. The extensive list of updates includes HVAC (2018/2019), roof and gutters (2020), hot water heater (2021), washer and dryer (2022), windows (2022), and more! So much space, thoughtful updates, and room to enjoy both inside and out. This is the one you've been waiting for! Don't miss your opportunity to make it yours!
Property Features
Property Type: Residential - Single Family
Basement: Yes
Basement: Fully Finished, Heated, Improved, Outside Entrance, Sump Pump, Walkout Stairs, Workshop, Interior Access
Cooling: Other, Heat Pump(s)
Fireplaces: 1
Fuel Type: Natural Gas
Garage: 2
Heating: Heat Pump(s), Hot Water
Home Style: Colonial, Traditional
Lot Size: 0.31 Acres
Roof Type: Architectural Shingle
Stories: 3.0
Taxes: $8,159
Year Built: 1997
Feature Descriptions
Additional Structures: Above Grade, Below Grade
Appliances: Built-In Microwave, Dishwasher, Disposal, Dryer, Refrigerator, Stove, Washer, Stainless Steel Appliances, Water Heater
Community Amenities: Tot Lots/Playground, Other, Tennis Courts, Pickleball Courts, Club House
Exterior: Vinyl Siding
Exterior: Exterior Lighting, Gutter System, Outbuilding(s), Play Equipment, Sport Court, Other
Fencing: Fully, Picket, Vinyl
Fireplace: Gas/Propane
Flooring: Hardwood, Partially Carpeted, Luxury Vinyl Tile
HOA Fee: $195.00/Semi-Annually
Interior: Attic/House Fan, Bathroom - Walk-In Shower, Bathroom - Tub Shower, Built-Ins, Carpet, Ceiling Fan(s), Chair Railings, Combination Kitchen/Living, Crown Moldings, Dining Area, Family Room Off Kitchen, Formal/Separate Dining Room, Kitchen - Island, Primary Bath(s), Recessed Lighting, Window Treatments, Wood Floors
Lot Dimensions: 0.31 Acre(S)
Number of Rooms: 16
Parking Features: Asphalt Driveway
Parking Notes: 6 Total Parking Spaces
Rooms: Kitchen, Great Room, Laundry, Mud Room, Office, Storage Room, Workshop, Bathroom 3,Hobby Room
Sewer: Public Sewer
SQFT Above Finished: 2770
SQFT Below Finished: 1316
SQFT Total Finished: 4086
Structure Type: Detached
Total Garage/Parking Spaces: 6
Utilities: Natural Gas Available, Electric Available, Sewer Available, Water Available
Water: Public
Windows: Energy Efficient
Local Schools
High School: CROFTON
Middle School: CROFTON
Elementary School: CROFTON
School District: ANNE ARUNDEL COUNTY PUBLIC SCHOOLS
Listed By / Shown By
Listed By
Agency Name: EXP Realty, LLC
Agency Phone: 8888607369
Shown By
Agent Name: Andrea Keith
Agent Phone: (717) 239-9516
Agency Title: Berkshire Hathaway HomeServices Homesale Realty

 First American
Estimate Your Payment
Estimated Payment
$ 2,731.46 per month $1,813.84 Principal & Interest $679.92 Property Tax $237.71 Homeowner's Insurance


 Corporate Office - 215 S Centerville Rd. Lancaster, PA 17603

2804 Josef Court | MLS# MDAA2161132
This single family home located at 2804 Josef Court, Crofton, MD 21114 is currently listed for sale with an asking price of $815,000. This property was built in 1997 and has 5 bedrooms and 3 full and 1 partial baths with 4086 sq. ft. Josef Court is located in the CHAPMAN FARM subdivision within the ANNE ARUNDEL COUNTY PUBLIC SCHOOLS school district. Search CHAPMAN FARM real estate on andreakeith.homesale.com today.