

BEDS4
BATHS2 full 1 partial
SQUARE FEET1,843
MLS#WVJF2027092
STATUSACTIVE
PROPERTY TYPEResidential - Single Family
SCHOOLJEFFERSON COUNTY SCHOOLS
Property Description
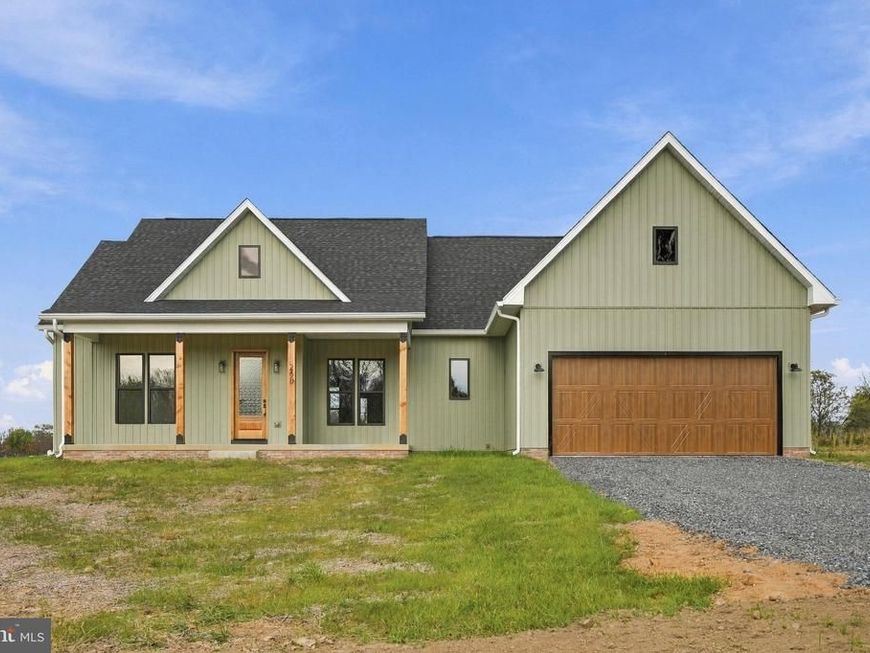
Custom-built one-level farmhouse on five open acres in Summit Point, with farmland views and no HOA. Finished in 2026, this 4-bedroom, 2.5-bath home has the high-end details you hope for: sage board-and-batten siding, stained wood porch posts and a lovely wood front door with a glass panel. Inside is as upgraded as the outside; a full suite of Café appliances, COREtec insulated floors and an insulated two-car garage with a hardwired EV charging port and a generator connection. The great room, dining area and kitchen share one open, light-filled space with recessed lighting and light, wide-plank floors. In the living area, an electric fireplace is set under a wood beam mantel, with large windows. The kitchen pairs sage-green upper cabinets with dark-stained lower cabinets and a matching center island, Blanca Statuarietto Quartz countertops with soft gray veining, brass bar pulls, a white tile backsplash, White Café appliances with brass handles and a vented hood gives the whole space a completely designed and totally finished feel. This open floor plan walks out to a covered porch with ceiling fans and lovely view of the acreage and trees. Outside, a covered front porch looks over the open fields, and a covered rear patio with ceiling fans offers space for outdoor dining. Five open acres, edged by trees, surround the house. A separate butler's pantry provides additional storage and built-in microwave. The large primary bedroom has a walk-in closet and is set in by an exquisite ensuite bath. This bath was designed with everything you want- freestanding soaking tub beneath a picture window with a brass floor-mounted tub filler, a floor-to-ceiling white tile shower with brass rain and handheld shower heads, and two separate vanities with white quartz countertops. Three more bedrooms on the other side of the house share a second full bath with a double-sink vanity, brass fixtures, and a tub-shower tiled in white to the ceiling. A half bath completes the main level. The laundry room/mudroom off the garage has a Speed Queen washer and dryer, dark-stained cabinets and counter space. Heat pump with central air, private well and septic are all brand new in 2026.
Property Features
Property Type: Residential - Single Family
Cooling: Central A/C, Heat Pump(s)
Fireplaces: 1
Fuel Type: Electric
Garage: 2
Heating: Heat Pump(s)
Home Style: Ranch/Rambler
Lot Size: 5.00 Acres
Roof Type: Shingle
Stories: 1.0
Taxes: $1,628
Year Built: 2026
Feature Descriptions
Additional Structures: Above Grade
Appliances: Dishwasher, Dryer, Icemaker, Microwave, Refrigerator, Stainless Steel Appliances, Stove, Washer
Exterior: Vinyl Siding
Exterior: Exterior Lighting
Fireplace: Electric
Flooring: Luxury Vinyl Plank
Interior: Bathroom - Soaking Tub, Bathroom - Tub Shower, Bathroom - Walk-In Shower, Butlers Pantry, Ceiling Fan(s), Combination Kitchen/Dining, Dining Area, Entry Level Bedroom, Family Room Off Kitchen, Floor Plan - Open, Kitchen - Eat-In, Kitchen - Island, Primary Bath(s), Recessed Lighting, Upgraded Countertops, Walk-in Closet(s)
Lot: Backs to Trees, Front Yard, No Thru Street, Not In Development, Rear Yard, SideYard(s), Trees/Wooded
Lot Dimensions: 5.00 Acre(S)
Parking Features: Gravel Driveway
Parking Notes: 8 Total Parking Spaces
Rooms: Living Room, Dining Room, Primary Bedroom, Bedroom 2,Bedroom 3,Bedroom 4,Kitchen, Laundry, Bathroom 2,Primary Bathroom, Half Bath
Sewer: Septic = # of BR
Special View Info: Garden/Lawn, Trees/Woods
SQFT Above Finished: 1843
SQFT Total Finished: 1843
Structure Type: Detached
Total Garage/Parking Spaces: 8
Water: Well
Wooded: Yes
Local Schools
School District: JEFFERSON COUNTY SCHOOLS
Listed By / Shown By
Listed By
Agency Name: Dandridge Realty Group, LLC
Agency Phone: 3048857645
Shown By
Agent Name: Andrea Keith
Agent Phone: (717) 239-9516
Agency Title: Berkshire Hathaway HomeServices Homesale Realty

 First American
Estimate Your Payment
Estimated Payment
$ 1,960.66 per month $1,613.54 Principal & Interest $135.67 Property Tax $211.46 Homeowner's Insurance


 Corporate Office - 215 S Centerville Rd. Lancaster, PA 17603

268 Lily Pad Lane | MLS# WVJF2027092
This single family home located at 268 Lily Pad Lane, Summit Point, WV 25446 is currently listed for sale with an asking price of $725,000. This property was built in 2026 and has 4 bedrooms and 2 full and 1 partial baths with 1843 sq. ft. Lily Pad Lane is located within the JEFFERSON COUNTY SCHOOLS school district. Search Summit Point real estate on andreakeith.homesale.com today.