

BEDS6
BATHS5 full
SQUARE FEET4,059
MLS#WVJF2027202
STATUSACTIVE
PROPERTY TYPEResidential - Single Family
SCHOOLJEFFERSON COUNTY SCHOOLS
Property Description
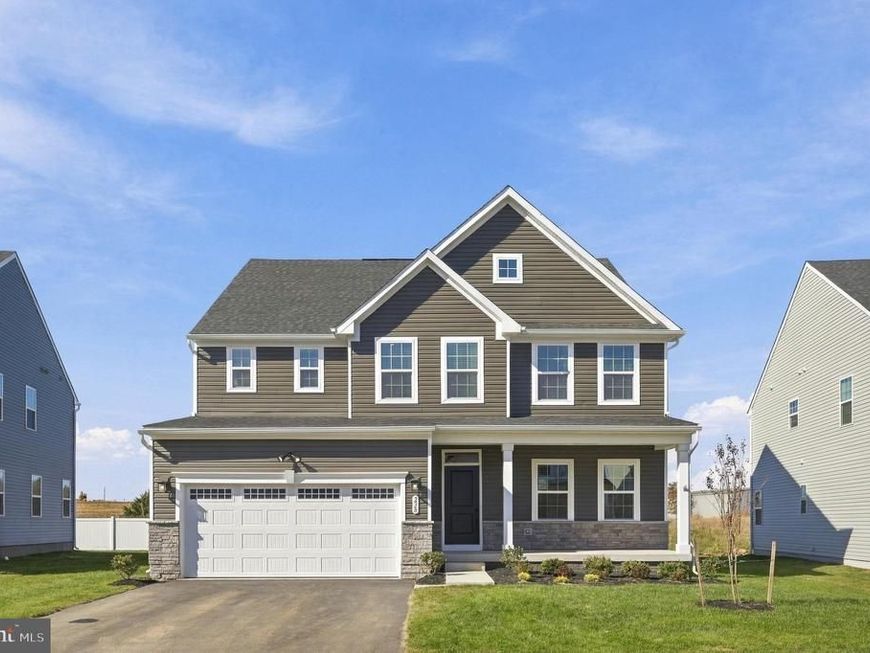
**Seller offering $10,000 in closing cost assistance. Why wait months for construction when you can move right into a home that has that brand-new feel? Fresh, beautifully finished, and move-in ready, this Lehigh model in Madison Green is ready for its next owner! If you're looking for a quick move without the construction wait, this is the opportunity you've been waiting for! Offering 6 bedrooms, 5 full bathrooms, and thoughtful upgrades throughout, this home features a dedicated office, an inviting foyer with Ryan Homes' upgraded Mayfair flooring and carpet package, and a gourmet kitchen with quartz countertops, an oversized island with upgraded pendant lighting, stainless steel appliances, a wall oven and microwave, under-cabinet lighting, and upgraded soft-close cabinetry with convenient pull-out trays. The open-concept layout connects the kitchen, dining, and family room, creating a wonderful space for everyday living and entertaining. The family room also includes pre-installed wiring for TV and entertainment connections. A main-level guest suite with convenient full bathroom access adds flexibility. Upstairs, you'll find a spacious loft with TV and entertainment wiring, a convenient laundry room with upgraded cabinetry and utility sink, three additional bedrooms (including one with a private full bathroom), and a beautiful primary suite featuring a tray ceiling, LED lighting, ceiling fan, two walk-in closets, double vanity, and upgraded Roman shower with seating. All bedrooms include ceiling fan rough-ins for added convenience. The finished basement offers even more living space with a large recreation room, entertainment wiring, ceiling fan rough-in, an additional bedroom, and a full bathroom. It also features a roughed-in wet bar, offering an excellent opportunity to create your own entertainment or gathering space. Additional features include a Wi-Fi programmable thermostat, dual-zone heating and air conditioning, and a covered Trex deck for outdoor enjoyment. Conveniently located in the heart of Ranson, Madison Green is just minutes from shopping, dining, and everyday amenities, with easy access to Routes 9 and 340 for travel to Maryland and Virginia. An additional opportunity for qualified buyers: an assumable VA loan may be available, subject to lender approval and eligibility requirements. Skip the wait and enjoy a move-in-ready home with the upgrades already done. Come see it in person!
Property Features
Property Type: Residential - Single Family
Basement: Yes
Basement: Connecting Stairway, Fully Finished, Heated, Improved, Interior Access, Windows
Cooling: Central A/C, Heat Pump(s)
Fuel Type: Electric
Garage: 2
Heating: Heat Pump(s)
Home Style: Colonial
Lot Size: 0.18 Acres
Roof Type: Shingle
Stories: 3.0
Taxes: $0
Year Built: 2026
Feature Descriptions
Additional Structures: Above Grade, Below Grade
Appliances: Built-In Microwave, Dishwasher, Disposal, Icemaker, Oven - Wall, Oven/Range - Electric, Range Hood, Refrigerator, Stainless Steel Appliances, Stove, Water Heater
Exterior: Vinyl Siding
Exterior: Exterior Lighting, Sidewalks
Flooring: Carpet, Ceramic Tile, Luxury Vinyl Plank
HOA Fee: $50.00/Monthly
Interior: Attic, Bathroom - Tub Shower, Bathroom - Walk-In Shower, Breakfast Area, Carpet, Ceiling Fan(s), Combination Kitchen/Dining, Dining Area, Entry Level Bedroom, Family Room Off Kitchen, Floor Plan - Open, Kitchen - Eat-In, Kitchen - Island, Kitchen - Table Space, Pantry, Primary Bath(s), Recessed Lighting, Upgraded Countertops, Walk-in Closet(s), Window Treatments
Lot: Front Yard, Level, Rear Yard, SideYard(s), Year Round Access
Lot Dimensions: 0.18 Acre(S)
Parking Features: Paved Driveway
Parking Notes: 6 Total Parking Spaces
Rooms: Living Room, Primary Bedroom, Sitting Room, Bedroom 2,Bedroom 3,Bedroom 4,Bedroom 5,Kitchen, Family Room, Foyer, Laundry, Recreation Room, Utility Room, Bedroom 6,Bathroom 2,Bathroom 3,Primary Bathroom, Full Bath
Sewer: Public Sewer
Special View Info: Garden/Lawn
SQFT Above Finished: 3036
SQFT Below Finished: 1023
SQFT Total Finished: 4059
Structure Type: Detached
Total Garage/Parking Spaces: 6
Water: Public
Local Schools
School District: JEFFERSON COUNTY SCHOOLS
Listed By / Shown By
Listed By
Agency Name: Dandridge Realty Group, LLC
Agency Phone: 3048857645
Shown By
Agent Name: Andrea Keith
Agent Phone: (717) 239-9516
Agency Title: Berkshire Hathaway HomeServices Homesale Realty

 First American
Estimate Your Payment
Estimated Payment
$ 1,623.62 per month $1,435.49 Principal & Interest $0.00 Property Tax (data not provided by mls) $188.13 Homeowner's Insurance


 Corporate Office - 215 S Centerville Rd. Lancaster, PA 17603

238 Wallace Boulevard | MLS# WVJF2027202
This single family home located at 238 Wallace Boulevard, Ranson, WV 25438 is currently listed for sale with an asking price of $645,000. This property was built in 2026 and has 6 bedrooms and 5 full baths with 4059 sq. ft. Wallace Boulevard is located within the JEFFERSON COUNTY SCHOOLS school district. Search Ranson real estate on andreakeith.homesale.com today.