

BEDS5
BATHS5 full 4 partial
SQUARE FEET9,750
MLS#DCDC2287006
STATUSACTIVE
PROPERTY TYPEResidential - Single Family
SUBDIVISIONPHILLIPS PARK
SCHOOLDISTRICT OF COLUMBIA PUBLIC SCHOOLS
Property Description
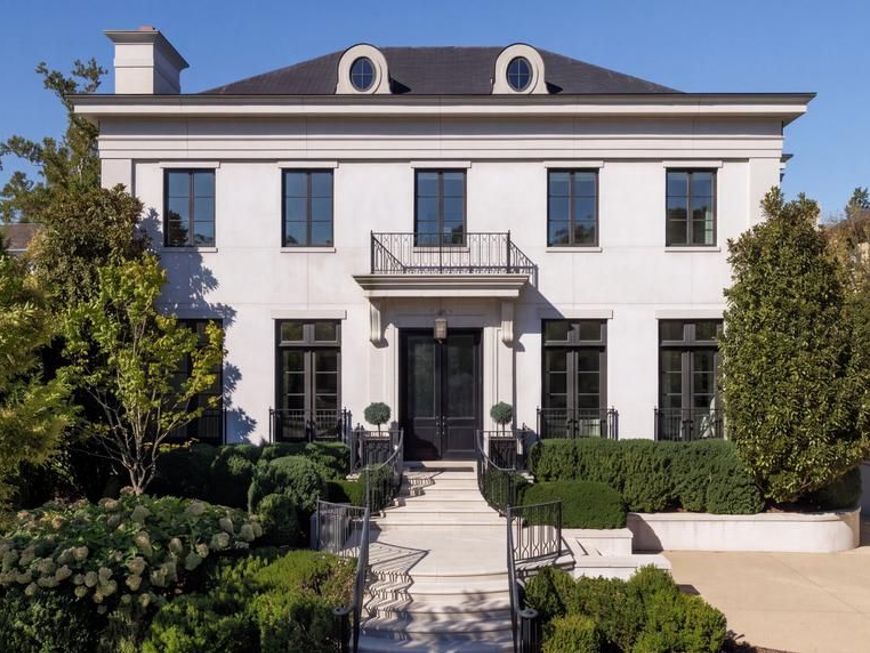
Set within Phillips Park, an exclusive enclave of distinguished estate homes amid the rolling hills of Washington’s sought-after Foxhall neighborhood, 2109 Dunmore Lane NW unites timeless architecture with contemporary luxury. Designed by acclaimed Barnes Vanze Architects and built by Gibson Builders in 2013, this distinguished stucco-and-limestone residence underwent a meticulous renovation and professional redesign in 2024. A symmetrical facade, wrought-iron railings, and contrasting dark trim accent the light-toned exterior. Glossy black doors with opaque glass open to a dramatic 35-foot gallery, introducing 9,750 square feet of thoughtfully designed living space. A rounded entry vestibule frames long sightlines extending through the home to the private rear gardens. Eleven-foot ceilings, classical proportions, and refined finishes establish an atmosphere of understated elegance. The main level offers a gracious sequence of formal and informal spaces for entertaining and everyday living. The expansive formal living room features floor-to-ceiling windows, a marble fireplace, and a custom marble bar. Connected by double doors, the banquet-sized dining room provides an elegant setting for gatherings. Beyond, the sun-filled family living room features 12-foot ceilings, a marble fireplace, and French doors opening to the backyard and terraces. At the heart of the home, the chef’s kitchen features a substantial center island, premium Miele, Sub-Zero, and Wolf appliances, and an adjoining breakfast room with custom banquette seating. A private home office, comfortable den, and two powder rooms complete the main level. A sweeping spiral staircase and elevator connect the upper levels, where the primary suite offers a curved balcony overlooking the surrounding neighborhood and a custom upholstered headboard. The marble-clad primary bath features a double vanity, soaking tub, walk-in shower, and dual water closets. An expansive dressing room includes custom built-ins, a center island, and a mirrored cosmetics nook. A neighboring secondary suite is equally well appointed, with a marble ensuite bath, double vanity, glass shower, separate water closet, and illuminated custom dressing-room cabinetry. Two additional bedrooms, each with an ensuite bath and walk-in closet, and a laundry room complete the upper level. The lower level combines entertaining, wellness, and practical amenities. A mudroom connects directly to the attached two-car garage, while a second laundry room and au pair suite provide added convenience. Beyond double doors, a vestibule with a powder room and wet bar opens to a sophisticated media lounge with built-in surround sound and expansive interior glazing. The sub-lower level features a fully equipped fitness center designed for a comprehensive at-home workout experience. Modern infrastructure includes whole-home Sonos audio, Lutron lighting, and a comprehensive security system. Windows and doors throughout the main, lower, and sub-lower levels feature 3M 8mm anti-break-in treatment, complemented by extensive exterior surveillance cameras. The private grounds evoke a resort-inspired retreat, with mature evergreen landscaping, expansive limestone terraces, a sparkling saltwater pool, and adjoining spa. A separate pool house with its own powder room extends the entertaining possibilities, creating an inviting setting for summer gatherings and outdoor relaxation. With its architectural pedigree, carefully reimagined interiors, and exceptional indoor-outdoor amenities, 2109 Dunmore Lane NW presents a rare opportunity to enjoy turnkey estate living in one of Foxhall’s most sought-after residential enclaves.
Property Features
Property Type: Residential - Single Family
Basement: Yes
Basement: Fully Finished, Walkout Stairs, Garage Access
Cooling: Central A/C
Fireplaces: 2
Fuel Type: Natural Gas
Garage: 2
Heating: Forced Air
Home Style: Contemporary, French
Lot Size: 0.27 Acres
Stories: 4.0
Taxes: $71,146
Year Built: 2013
Feature Descriptions
Accessibility: Elevator
Additional Structures: Above Grade, Below Grade
Community Amenities: Security
Exterior: Stucco, Stone
HOA Fee: $3229.00/Quarterly
Lot Dimensions: 0.27 Acre(S)
Parking Notes: 2 Total Parking Spaces
Sewer: Public Sewer
SQFT Above Finished: 6650
SQFT Below Finished: 3100
SQFT Total Finished: 9750
Structure Type: Detached
Total Garage/Parking Spaces: 2
Water: Public
Local Schools
School District: DISTRICT OF COLUMBIA PUBLIC SCHOOLS
Listed By / Shown By
Listed By
Agency Name: TTR Sotheby's International Realty
Agency Phone: 2022343344
Shown By
Agent Name: Andrea Keith
Agent Phone: (717) 239-9516
Agency Title: Berkshire Hathaway HomeServices Homesale Realty

 First American
Estimate Your Payment
Estimated Payment
$ 29,339.10 per month $20,697.77 Principal & Interest $5,928.83 Property Tax $2,712.50 Homeowner's Insurance


 Corporate Office - 215 S Centerville Rd. Lancaster, PA 17603

2109 Dunmore Lane Nw | MLS# DCDC2287006
This single family home located at 2109 Dunmore Lane Nw, Washington, DC 20007 is currently listed for sale with an asking price of $9,300,000. This property was built in 2013 and has 5 bedrooms and 5 full and 4 partial baths with 9750 sq. ft. Dunmore Lane Nw is located in the PHILLIPS PARK subdivision within the DISTRICT OF COLUMBIA PUBLIC SCHOOLS school district. Search PHILLIPS PARK real estate on andreakeith.homesale.com today.