

BEDS7
BATHS5 full 1 partial
SQUARE FEET9,306
MLS#DCDC2282050
STATUSPENDING
PROPERTY TYPEResidential - Single Family
SUBDIVISIONBERKLEY
SCHOOLDISTRICT OF COLUMBIA PUBLIC SCHOOLS
Property Description
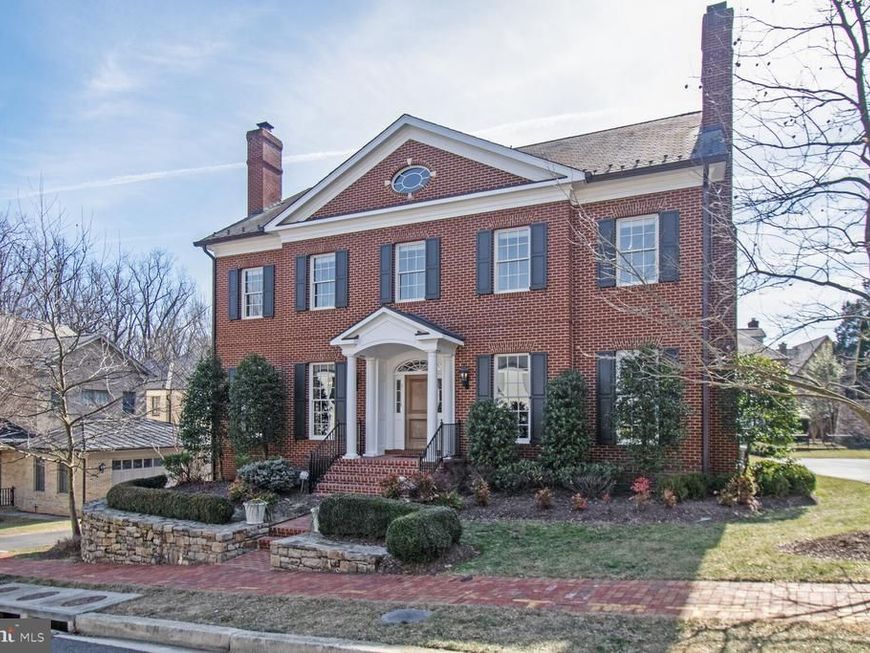
1935 Foxview Circle is one of 27 ultra-exclusive luxury residences in the 1801 Foxhall neighborhood, created by Elm Street Development and Foxhall Builders in 2015. The custom residences are built on the 8.7 acre preserve of the original 1801 Foxhall Valley Vista Estate. Step into the elegance of 1935 Foxview Circle through a gracious entry hall framed by custom crown molding and striking arched doorways. High ceilings and flawless architectural details draw the eye to a truly magnificent staircase, setting the tone for the rest of this 9306 finished SF home situated on a .21 acre lot with a large back yard. Designed for lavish entertaining, the grand formal living and dining rooms easily accommodate large-scale gatherings and are anchored by exquisite fireplaces featuring handmade architectural marble mantles. At the heart of the home is a true chef’s kitchen boasting a sprawling central island and a generous eat-in area. This culinary space flows seamlessly into a large family room and a cozy, fire-lit library, offering the perfect balance of grandeur and warmth. For the ultimate work-from-home experience, retreat to the distinguished, fully wood-paneled executive office. Spanning four exquisitely finished levels—and fully elevator-capable across three—the estate offers 7 generous bedrooms and 5.5 baths. The primary suite is a private sanctuary, featuring a dedicated sitting room, dual walk-in closets, and a spa-inspired bath complete with a deep soaking tub, double-entry shower, and separate vanities. Entertainment and modern convenience are seamlessly integrated. Host private screenings in the dedicated home theater, complete with eight plush lounge chairs and top-tier movie and sound equipment that conveys with the home. State-of-the-art smart home technology allows you to control the lighting and sound system remotely via WiFi, conveniently managed through two built-in iPad panels located in the kitchen and primary suite. Practical luxury extends to the everyday details, including a highly functional mudroom with 8 cubicles situated right at the three-car garage entry. Outside, the expansive rear yard is perfectly primed for a custom pool and spacious patio oasis, offering a blank canvas for your dream outdoor retreat. Located just off prestigious Foxhall Road in Washington, D.C.'s Berkley neighborhood, the neighborhood blends deep privacy with prime city access nestled directly against Glover-Archbold and Whitehaven Parks, giving the community a lush, secluded, and wooded feel. Despite this tranquil setting, the enclave offers immediate proximity to Georgetown, Embassy Row, Georgetown University, Mount Vernon College blending solitude with fast access to downtown D.C.
Property Features
Property Type: Residential - Single Family
Basement: Yes
Cooling: Central A/C, Zoned
Fireplaces: 3
Fuel Type: Natural Gas
Garage: 3
Heating: Central, Zoned
Home Style: Colonial
Lot Size: 0.21 Acres
Roof Type: Slate
Stories: 4.0
Taxes: $38,808
Year Built: 2015
Feature Descriptions
Accessibility: 32"+ wide Doors,48"+ Halls
Additional Structures: Above Grade, Below Grade
Appliances: Built-In Microwave, Built-In Range, Commercial Range, Dishwasher, Disposal, Dryer - Electric, Dryer - Front Loading, Exhaust Fan, Humidifier, Icemaker, Oven/Range - Gas, Range Hood, Refrigerator, Six Burner Stove, Stainless Steel Appliances, Washer - Front Loading, Washer/Dryer Hookups Only, Water Heater
Exterior: Brick
Exterior: Chimney Cap(s), Exterior Lighting, Gutter System, Lawn Sprinkler, Sidewalks, Stone Retaining Walls, Street Lights
Fireplace: Mantel(s)
Flooring: Carpet, Marble, Solid Hardwood, Tile/Brick
HOA Fee: $1025.00/Monthly
Interior: Attic, Bathroom - Soaking Tub, Bathroom - Stall Shower, Bathroom - Tub Shower, Bathroom - Walk-In Shower, Built-Ins, Ceiling Fan(s), Crown Moldings, Curved Staircase, Dining Area, Family Room Off Kitchen, Floor Plan - Open, Floor Plan - Traditional, Formal/Separate Dining Room, Kitchen - Country, Kitchen - Island, Recessed Lighting, Walk-in Closet(s), Wood Floors
Lot: Landscaping, Open, Premium, Rear Yard, Vegetation Planting
Lot Dimensions: 0.21 Acre(S)
Number of Rooms: 17
Parking Features: Lighted Parking, Paved Driveway, Private
Parking Notes: 3 Total Parking Spaces
Pet Restrictions: No Pet Restrictions
Sewer: Public Septic
Special View Info: Street, Trees/Woods
SQFT Above Finished: 7506
SQFT Below Finished: 1800
SQFT Total Finished: 9306
Structure Type: Detached
Total Garage/Parking Spaces: 3
Utilities: Electric Available, Natural Gas Available
Water: Public
Windows: Double Pane
Local Schools
High School: WILSON SENIOR
Middle School: HARDY
School District: DISTRICT OF COLUMBIA PUBLIC SCHOOLS
Listed By / Shown By
Listed By
Agency Name: Compass
Agency Phone: 2024489002
Shown By
Agent Name: Andrea Keith
Agent Phone: (717) 239-9516
Agency Title: Berkshire Hathaway HomeServices Homesale Realty

 First American
Estimate Your Payment
Estimated Payment
$ 13,793.79 per month $9,336.25 Principal & Interest $3,234.00 Property Tax $1,223.54 Homeowner's Insurance


 Corporate Office - 215 S Centerville Rd. Lancaster, PA 17603

1935 Foxview Circle Nw | MLS# DCDC2282050
This single family home located at 1935 Foxview Circle Nw, Washington, DC 20007 is currently listed for sale with an asking price of $4,195,000. This property was built in 2015 and has 7 bedrooms and 5 full and 1 partial baths with 9306 sq. ft. Foxview Circle Nw is located in the BERKLEY subdivision within the DISTRICT OF COLUMBIA PUBLIC SCHOOLS school district. Search BERKLEY real estate on andreakeith.homesale.com today.