

BEDS3
BATHS3 full 1 partial
SQUARE FEET3,622
MLS#PAPH2688438
STATUSACTIVE
PROPERTY TYPEResidential - Condominium
SUBDIVISIONRITTENHOUSE SQUARE
SCHOOLTHE SCHOOL DISTRICT OF PHILADELPHIA
Property Description
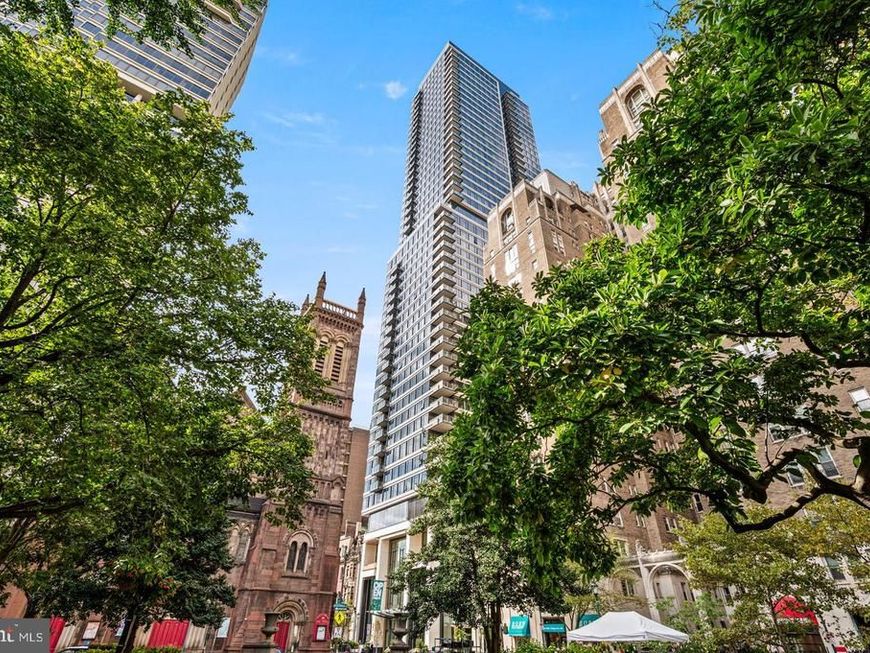
Welcome to The Laurel. Named for Pennsylvania's state flower, The Laurel introduces a lifestyle worthy of this final residential opportunity on prestigious Rittenhouse Square. With hotel-like amenities included for all owners, we offer the carefree enjoyment of city living which includes an indoor and outdoor pool along with a stunning club room and expansive terrace overlooking the Square The City View Estate is one of only two homes per floor where luxury meets panoramic perfection in this 3-bedroom, 3,622 SF architectural masterpiece. Make a grand entrance through double doors boasting unobstructed northern views. The gourmet kitchen delights with warm walnut cabinetry, Taj Mahal quartz and a SubZero/Wolf appliance package. Savor your time in the kitchen while enjoying city skyline views. At the end of your day unwind in a lavish primary suite boasting a sitting area, expansive walk-in closets, and a serene spa bath. Step outside onto your private balcony to soak in the nightly sunset views. No need to compromise on space with the flex room offering additional opportunities for a private office or any other personal space needed to make this your home. Your guests can enjoy their own private suite with a balcony overlooking the Square and spacious bath with double vanities. This home includes 2 parking spaces and private storage.
Property Features
Property Type: Residential - Condominium
Cooling: Central A/C
Fuel Type: Natural Gas
Garage: 2
Heating: Heat Pump(s)
Home Style: Unit/Flat
Stories: 1.0
Taxes: $6,800
Year Built: 2022
Feature Descriptions
Additional Structures: Above Grade
Appliances: Built-In Microwave, Dishwasher, Disposal, Dryer, Oven - Wall, Refrigerator, Stainless Steel Appliances, Washer
Community Amenities: Concierge, Elevator, Exercise Room, Fitness Center, Guest Suites, Hot tub, Meeting Room, Party Room, Pool - Indoor, Pool - Outdoor, Reserved/Assigned Parking, Sauna, Security, Transportation Service
Condo/Coop Fee: $4922.00/Monthly
Exterior: Glass
Interior: Combination Kitchen/Living, Dining Area, Kitchen - Island, Primary Bath(s), Pantry, Bathroom - Stall Shower, Walk-in Closet(s), Wet/Dry Bar, Wine Storage, Wood Floors
Municipality: PHILADELPHIA
Parking Features: Attendant, Parking Fee, Private
Parking Notes: 2 Total Parking Spaces
Pet Restrictions: Number Limit
Sewer: Public Sewer
SQFT Above Finished: 3622
SQFT Total Finished: 3622
Structure Type: Unit/Flat/Apartment
Total Garage/Parking Spaces: 2
Water: Public
Local Schools
School District: THE SCHOOL DISTRICT OF PHILADELPHIA
Listed By / Shown By
Listed By
Agency Name: Fusion PHL Realty, LLC
Agency Phone: 2159779777
Shown By
Agent Name: Andrea Keith
Agent Phone: (717) 239-9516
Agency Title: Berkshire Hathaway HomeServices Homesale Realty

 First American
Estimate Your Payment
Estimated Payment
$ 19,695.12 per month $16,912.08 Principal & Interest $566.67 Property Tax $2,216.38 Homeowner's Insurance


 Corporate Office - 215 S Centerville Rd. Lancaster, PA 17603

1911 Walnut Street , Unit 4202 | MLS# PAPH2688438
This condo located at 1911 Walnut Street , Unit 4202, Philadelphia, PA 19103 is currently listed for sale with an asking price of $7,599,000. This property was built in 2022 and has 3 bedrooms and 3 full and 1 partial baths with 3622 sq. ft. Walnut Street , Unit 4202 is located in the RITTENHOUSE SQUARE subdivision within the THE SCHOOL DISTRICT OF PHILADELPHIA school district. Search RITTENHOUSE SQUARE real estate on andreakeith.homesale.com today.