

BEDS4
BATHS3 full 1 partial
SQUARE FEET3,724
MLS#MDCA2031536
STATUSACTIVE
PROPERTY TYPEResidential - Single Family
SUBDIVISIONSTONE FARM
SCHOOLCALVERT COUNTY PUBLIC SCHOOLS
Property Description
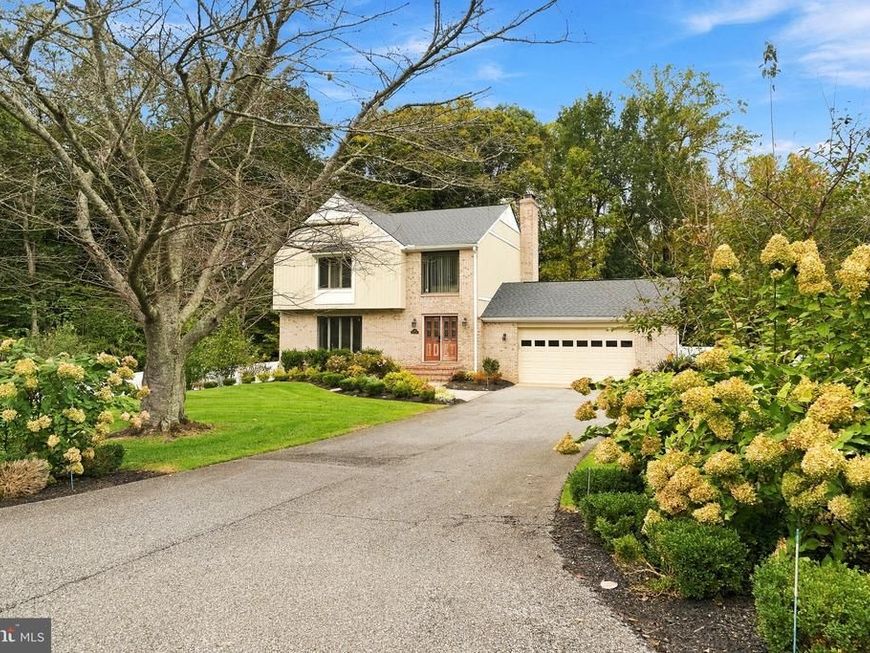
Nestled in the serene enclave of historic Stone Farm, this exquisite Tudor-style residence offers a luxurious lifestyle surrounded by nature. With a major renovations completed in 2015, the home seamlessly blends classic charm with modern elegance. Spanning 1.42 acres, the property boasts stunning views of lush trees and woods, creating a tranquil retreat. Step inside to discover an inviting open floor plan adorned with rich hardwood and ceramic tile flooring. The heart of the home features a gourmet kitchen equipped with stainless steel appliances including an induction stovetop, upgraded marble countertops, custom cabinetry, and a spacious island, perfect for culinary enthusiasts and entertaining guests. The family room, complete with a robust pellet fueled fireplace, flows effortlessly into the formal dining area with custom built-ins, ideal for entertaining and storage. Retreat to the primary suite, where a spa-like bathroom awaits, featuring a jetted tub/Shower combination, bidet/toilet combination, and thoughtful finishes. Additional highlights include a fully finished walkout basement, a lower 5th Bonus Room, an additional basement fireplace, and thoughtful built-ins and storage throughout. Outside, indulge in your private oasis with a heated saltwater pool, extensive 1000 square feet of hardscape entertainment space, retention walls, and a charming greenhouse and raised bed combination. The property includes numerous mature fruit trees that are bearing consistent fruit. The outdoor gardens were designed by landscape architects at Wentworth Nursery which creates seasonal blooms throughout the year. The outdoor space is perfect for gatherings or quiet evenings under the stars and the lawn is maintained with a comprehensive water irrigation system. Enjoy the convenience of an attached garage with Tesla (EV) electric vehicle charging and ample parking. Located just a stone's throw from Cocktown Creek, this home offers a unique blend of rural tranquility and modern luxury, making it the perfect sanctuary for those seeking an exclusive lifestyle. Experience the warmth and comfort of this remarkable property today.
Property Features
Property Type: Residential - Single Family
Basement: Yes
Basement: Rear Entrance, Fully Finished, Walkout Level, Windows
Cooling: Central A/C
Fireplaces: 2
Fuel Type: Electric, Pellets
Garage: 2
Heating: Heat Pump(s), Pellet Stove, Central
Home Style: Tudor
Lot Size: 1.42 Acres
Roof Type: Shingle
Stories: 3.0
Taxes: $6,575
Year Built: 1987
Feature Descriptions
Additional Structures: Above Grade, Below Grade
Appliances: Built-In Microwave, Dryer - Electric, Icemaker, Freezer, Oven - Self Cleaning, Oven/Range - Electric, Refrigerator, Stainless Steel Appliances, Stove, Washer - Front Loading, Water Conditioner - Owned, Water Heater, Washer, Oven - Single, Dishwasher
Electric: 200+ Amp Service, 150 Amps, 120/240V
Exterior: Brick, Vinyl Siding
Exterior: Awning(s), Chimney Cap(s), Extensive Hardscape, Exterior Lighting, Gutter System, Lawn Sprinkler, Play Area, Play Equipment, Stone Retaining Walls, Underground Lawn Sprinkler
Fencing: Rear, Vinyl
Fireplace: Brick, Insert, Electric, Flue for Stove
Flooring: Carpet, Ceramic Tile, Hardwood, Wood
Interior: Dining Area, Attic/House Fan, Bathroom - Jetted Tub, Bathroom - Tub Shower, Built-Ins, Ceiling Fan(s), Family Room Off Kitchen, Formal/Separate Dining Room, Floor Plan - Open, Kitchen - Island, Pantry, Primary Bath(s), Recessed Lighting, Sprinkler System, Stove - Pellet, Upgraded Countertops, Water Treat System, Window Treatments, Wood Floors
Lake Name: Cocktown Creek
Location: Rural
Lot Dimensions: 1.42 Acre(S)
Parking Features: Asphalt Driveway, Electric Vehicle Charging Station(s), Private
Parking Notes: 5 Total Parking Spaces
Pet Restrictions: Dogs OK, Cats OK, Case by Case Basis
Sewer: Septic Exists
Special View Info: Trees/Woods
SQFT Above Finished: 2534
SQFT Below Finished: 1190
SQFT Total Finished: 3724
Structure Type: Detached
Swimming Pool: Black Bottom, Filtered, Gunite, Heated, In Ground, Saltwater
Total Garage/Parking Spaces: 5
Utilities: Electric Available, Phone Available, Cable TV Available
Water: Private, Well
Windows: Screens, Bay/Bow
Local Schools
High School: HUNTINGTOWN
Middle School: NORTHERN
Elementary School: HUNTINGTOWN
School District: CALVERT COUNTY PUBLIC SCHOOLS
Listed By / Shown By
Listed By
Agency Name: FAM Realty, LLC.
Agency Phone: 4106103481
Shown By
Agent Name: Andrea Keith
Agent Phone: (717) 239-9516
Agency Title: Berkshire Hathaway HomeServices Homesale Realty

 First American
Estimate Your Payment
Estimated Payment
$ 2,435.84 per month $1,669.17 Principal & Interest $547.92 Property Tax $218.75 Homeowner's Insurance


 Corporate Office - 215 S Centerville Rd. Lancaster, PA 17603

1785 Stone Drive | MLS# MDCA2031536
This single family home located at 1785 Stone Drive , Huntingtown, MD 20639 is currently listed for sale with an asking price of $749,999. This property was built in 1987 and has 4 bedrooms and 3 full and 1 partial baths with 3724 sq. ft. Stone Drive is located in the STONE FARM subdivision within the CALVERT COUNTY PUBLIC SCHOOLS school district. Search STONE FARM real estate on andreakeith.homesale.com today.