

BEDS6
BATHS3 full 2 partial
SQUARE FEET3,762
MLS#DCDC2285200
STATUSACTIVE
PROPERTY TYPEResidential - Single Family
SUBDIVISIONGEORGETOWN
SCHOOLDISTRICT OF COLUMBIA PUBLIC SCHOOLS
Property Description
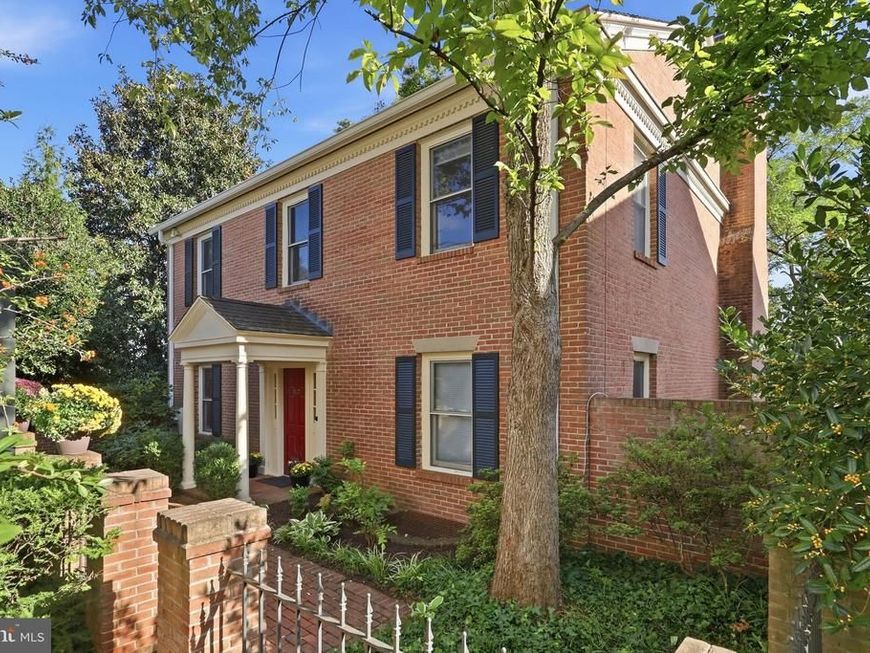
Exquisite Georgetown Residence with Private Garden & Detached Garage Securely nestled within a private enclave of residences just off coveted 31st Street in Georgetown, this distinguished detached home offers generous proportions, refined living spaces, private outdoor space, and the rare convenience of a detached garage. Ideally situated just steps from Tudor Place, this exceptional residence combines privacy and tranquility with the best of Georgetown living. This elegant six-bedroom, four-full and two-half-bath residence, offering approximately 2,736 square feet of beautifully appointed living space. Filled with natural light and thoughtfully designed for both gracious entertaining and comfortable everyday living, the home is ideally suited for diplomatic, embassy, executive, or discerning residential tenants. A gracious receiving hall welcomes you into the home and leads to an expansive south-facing living room featuring beautiful hardwood floors, elegant glass French doors, and a fireplace. The room opens directly to a private patio and garden, creating a serene outdoor retreat for morning coffee, al fresco entertaining, or relaxing in complete privacy. The living room flows seamlessly into the generous dining room, which also enjoys direct access to the side garden. The sophisticated kitchen is appointed with high-end stainless-steel appliances and a marble-topped island, offering an inviting setting for both casual dining and entertaining.The main level also features a versatile office or bedroom with a walk-in closet and half bath, providing an ideal private office, guest suite, or additional bedroom. The upper level offers three spacious bedrooms and two full bathrooms. The generously proportioned primary suite easily accommodates a king-size bed and overlooks the beautifully landscaped garden and patio below. It features its own fireplace, two walk-in closets, and a dedicated dressing area, creating a private and comfortable retreat. The additional bedrooms comfortably accommodate queen-size beds, with a full bathroom conveniently positioned between them. The carpeted lower level provides an impressive extension of the living and entertaining space, centered around a large family room with fireplace. Two additional bedrooms are located on this level, including an en-suite bedroom particularly well suited for an au pair, live-in staff, or guest accommodations. The sixth bedroom is located across the hall, along with a convenient half bath. A spacious storage room and laundry area are located off the family room, providing exceptional functionality and abundant storage. A detached garage just steps from the residence provides the highly coveted convenience of private parking—an exceptional amenity in Georgetown. Ideally positioned within one of Washington’s most prestigious and sought-after neighborhoods, this exceptional residence offers an uncommon combination of space, privacy, elegant entertaining areas, private outdoor living, and dedicated parking, all within easy reach of Tudor Place, Georgetown’s renowned restaurants, boutiques, parks, and cultural destinations.This location is Very Walkable so most errands can be accomplished on foot. It is a 10-minute walk from the Red Metrorail Red Line at the DUPONT CIRCLE, RED LINE TRACK 1 PLATFORM stop. Nearby parks include Sarah Rittenhouse Armillary Sphere, Montrose Park, and Pebble Garden Fountain.
Property Features
Property Type: Residential - Single Family
Basement: Yes
Basement: Walkout Stairs, Fully Finished, Daylight, Partial, Windows
Cooling: Central A/C
Fireplaces: 3
Fuel Type: Natural Gas
Garage: 1
Heating: Forced Air
Home Style: Colonial
Lot Size: 0.11 Acres
Stories: 3.0
Taxes: $31,383
Year Built: 1980
Feature Descriptions
Accessibility: Level Entry - Main
Additional Structures: Above Grade, Below Grade
Appliances: Built-In Microwave, Dishwasher, Disposal, Dryer, Exhaust Fan, Refrigerator, Stainless Steel Appliances, Washer, Oven - Wall, Oven/Range - Gas
Exterior: Brick
Exterior: Sidewalks, Other
Fencing: Fully
Fireplace: Fireplace - Glass Doors, Mantel(s)
Flooring: Carpet, Hardwood
HOA Fee: $1500.00/Quarterly
Interior: Bathroom - Walk-In Shower, Carpet, Combination Dining/Living, Combination Kitchen/Living, Floor Plan - Traditional, Formal/Separate Dining Room, Kitchen - Table Space, Wood Floors, Walk-in Closet(s), Upgraded Countertops
Lot: Adjoins - Open Space, Cul-de-sac, No Thru Street, Partly Wooded, Private, Rear Yard, Secluded, SideYard(s)
Lot Dimensions: 0.11 Acre(S)
Parking Features: Assigned, Parking Space Conveys
Parking Notes: 1 Total Parking Spaces
Pet Restrictions: Case by Case Basis
Sewer: Public Sewer
SQFT Above Finished: 2736
SQFT Below Finished: 1026
SQFT Total Finished: 3762
Structure Type: Detached
Total Garage/Parking Spaces: 1
Utilities: Electric Available, Multiple Phone Lines, Natural Gas Available, Sewer Available, Water Available
Water: Public
Wooded: Yes
Local Schools
School District: DISTRICT OF COLUMBIA PUBLIC SCHOOLS
Listed By / Shown By
Listed By
Agency Name: Long & Foster Real Estate, Inc.
Agency Phone: 7035220500
Shown By
Agent Name: Andrea Keith
Agent Phone: (717) 239-9516
Agency Title: Berkshire Hathaway HomeServices Homesale Realty

 First American
Estimate Your Payment
Estimated Payment
$ 12,681.67 per month $8,900.04 Principal & Interest $2,615.25 Property Tax $1,166.38 Homeowner's Insurance


 Corporate Office - 215 S Centerville Rd. Lancaster, PA 17603

1617 31 Street Nw | MLS# DCDC2285200
This single family home located at 1617 31 Street Nw, Washington, DC 20007 is currently listed for sale with an asking price of $3,999,000. This property was built in 1980 and has 6 bedrooms and 3 full and 2 partial baths with 3762 sq. ft. 31 Street Nw is located in the GEORGETOWN subdivision within the DISTRICT OF COLUMBIA PUBLIC SCHOOLS school district. Search GEORGETOWN real estate on andreakeith.homesale.com today.