

BEDS5
BATHS4 full 1 partial
SQUARE FEET3,800
MLS#DCDC2285606
STATUSACTIVE
PROPERTY TYPEResidential - Townhouse
SUBDIVISIONLOGAN CIRCLE
SCHOOLDISTRICT OF COLUMBIA PUBLIC SCHOOLS
Property Description
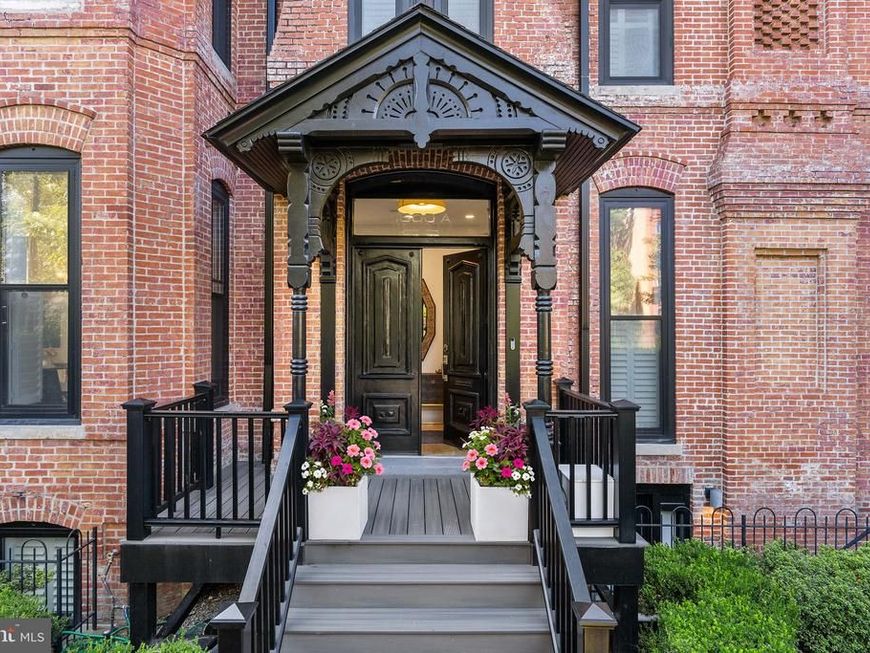
Located half a block from Logan Circle and one block from the 14th Street Corridor, this 3,800-square-foot Queen Anne-influenced Victorian offers a 95% walkability score. Highlights include a private roof terrace with unobstructed Washington Monument views, wet bar and motorized awning; an irrigated garden with mature privacy hedging; secured parking; and an elevator serving all floors. The residence features a Thermador appliance suite with dual-fuel cooking, a primary suite with two walk-in closets, steam shower and soaking tub, and a private two-bedroom lock-off suite with a separate entrance and elevator access. Built in 1900, the property was home to The Clarke, a dressmaking school operated by Mrs. Addie Clarke in 1917. Among her students was Amanda Hunt Wicker, who later founded the Clarke School of Dressmaking and Fashion Design in Cleveland.
Property Features
Property Type: Residential - Townhouse
Basement: Yes
Basement: Connecting Stairway, English, Front Entrance, Fully Finished, Interior Access, Sump Pump
Cooling: Central A/C, Zoned
Fuel Type: Electric
Heating: Forced Air, Zoned
Home Style: Victorian
Stories: 4.0
Taxes: $20,225
Year Built: 1900
Feature Descriptions
Accessibility: Doors - Lever Handle(s), Elevator
Additional Structures: Above Grade, Below Grade
Appliances: Cooktop, Dishwasher, Disposal, Dryer - Front Loading, Exhaust Fan, Icemaker, Oven - Double, Range Hood, Refrigerator, Stainless Steel Appliances, Washer - Front Loading
Building Name: OLD CITY 2
Condo/Coop Fee: $512.00/Monthly
Exterior: Combination
Exterior: Awning(s), Gutter System, Roof Deck, Underground Lawn Sprinkler
Flooring: Wood
Interior: 2nd Kitchen, Bathroom - Soaking Tub, Bathroom - Walk-In Shower, Built-Ins, Elevator, Sound System, Walk-in Closet(s), Wet/Dry Bar, Window Treatments, Wood Floors
Parking Features: Surface, Secure Parking
Parking Notes: 1 Total Parking Spaces
Pet Restrictions: Cats OK, Dogs OK
Sewer: Public Sewer
SQFT Above Finished: 3800
SQFT Total Finished: 3800
Structure Type: End of Row/Townhouse
Total Garage/Parking Spaces: 1
Water: Public
Local Schools
School District: DISTRICT OF COLUMBIA PUBLIC SCHOOLS
Listed By / Shown By
Listed By
Agency Name: TTR Sotheby's International Realty
Agency Phone: 2023331212
Shown By
Agent Name: Andrea Keith
Agent Phone: (717) 239-9516
Agency Title: Berkshire Hathaway HomeServices Homesale Realty

 First American
Estimate Your Payment
Estimated Payment
$ 8,721.08 per month $6,220.46 Principal & Interest $1,685.42 Property Tax $815.21 Homeowner's Insurance


 Corporate Office - 215 S Centerville Rd. Lancaster, PA 17603

1600 13th Street Nw, Unit A | MLS# DCDC2285606
This townhouse located at 1600 13th Street Nw, Unit A, Washington, DC 20009 is currently listed for sale with an asking price of $2,795,000. This property was built in 1900 and has 5 bedrooms and 4 full and 1 partial baths with 3800 sq. ft. 13th Street Nw, Unit A is located in the LOGAN CIRCLE subdivision within the DISTRICT OF COLUMBIA PUBLIC SCHOOLS school district. Search LOGAN CIRCLE real estate on andreakeith.homesale.com today.