

BEDS5
BATHS3 full 1 partial
SQUARE FEET3,614
MLS#DCDC2277616
STATUSPENDING
PROPERTY TYPEResidential - Townhouse
SUBDIVISIONSHAW
SCHOOLDISTRICT OF COLUMBIA PUBLIC SCHOOLS
Property Description
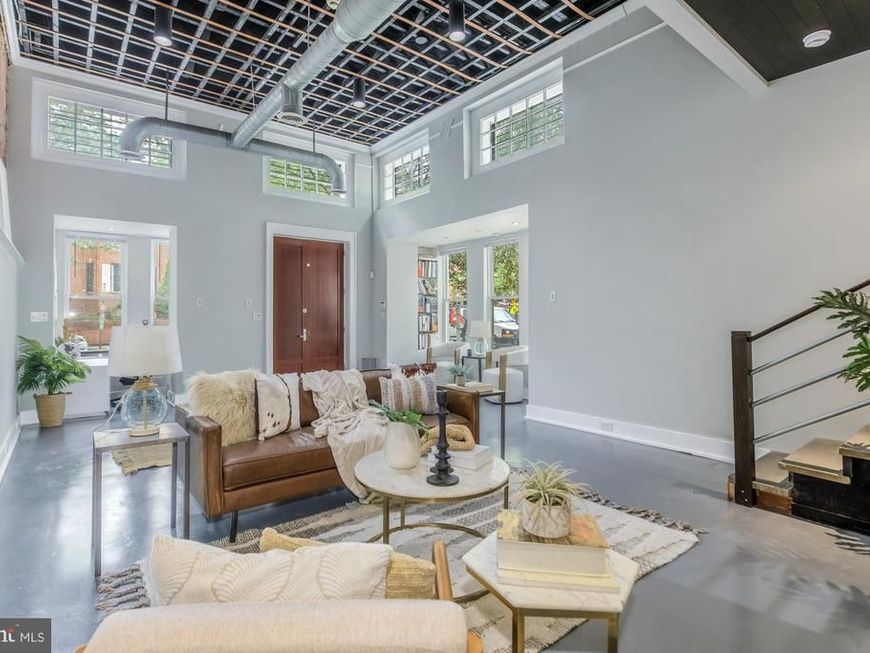
WOW! 1st time EVER on the market as currently configured! Great opportunity for LARGE living in Shaw! Completely gutted & redone by acclaimed local architect for personal use, deceivingly large, semi-detached rowhome has its main residence on 3 levels w/ sunken living room with high ceilings & mod exposed piping & beams, FP, exposed brick, built-ins, western-facing windows; large updated island kitchen with a wall of windows and adjacent den/breakfast area/family room (and PR). 2nd level with 3 good-sized BRs, hall full bath with LARGE 2nd living/family area - perfect for separate daily living space. Top floor primary with lofted ceiling, FP, & wall of closets...with ensuite, sun-filled bath with double vanities, separate soaking tub plus glass shower (w/ window), commode room & wetbar (!). Private roofdeck off primary suite offering wonderful, treed views of playfields & Bundy Park below. Bonus: fully above-grade legal (CofO) 1BR/1BA brings in income while being fully antonymous. Set back from street, yard opens to HUGE off-street parking pad for easily 4+ autos (or reimagine it as your own!) All in a wonderful neighborhood setting minutes to City Market at O including its restaurants/coffee/amenities, easily accessible to Downtown, Metro & more! **Note: some pics slightly AI-enhanced solely for photogenic reasons**
Property Features
Property Type: Residential - Townhouse
Basement: Yes
Basement: Front Entrance, Daylight, Full, English, Improved, Walkout Level
Cooling: Central A/C
Fireplaces: 3
Fuel Type: Electric
Home Style: Contemporary
Lot Size: 0.04 Acres
Roof Type: Unknown
Stories: 4.0
Taxes: $11,339
Year Built: 1900
Feature Descriptions
Additional Structures: Above Grade, Below Grade
Appliances: Washer, Stainless Steel Appliances, Oven/Range - Gas, Range Hood, Refrigerator, Microwave, Dryer, Disposal, Dishwasher
Exterior: Brick
Fireplace: Mantel(s), Other, Non-Functioning
Flooring: Concrete, Solid Hardwood, Tile/Brick, Marble, Stone
Interior: Built-Ins, Breakfast Area, Bathroom - Soaking Tub, Bathroom - Stall Shower, Bathroom - Walk-In Shower, Bar, Exposed Beams, Kitchen - Table Space, Wet/Dry Bar, Primary Bath(s), Walk-in Closet(s), WhirlPool/HotTub, Window Treatments, Wood Floors, Wine Storage, Other
Lot: Corner, Backs - Open Common Area, Landscaping, SideYard(s)
Lot Dimensions: 0.04 Acre(S)
Parking Features: Concrete Driveway, Surface, Private, Paved Parking
Parking Notes: 4 Total Parking Spaces
Pet Restrictions: No Pet Restrictions
Sewer: Public Sewer
Special View Info: City, Trees/Woods, Park/Greenbelt, Scenic Vista
SQFT Above Finished: 3114
SQFT Below Finished: 500
SQFT Total Finished: 3614
Structure Type: End of Row/Townhouse
Total Garage/Parking Spaces: 4
Water: Public
Windows: Insulated, Screens, Skylights, Replacement, Vinyl Clad
Local Schools
School District: DISTRICT OF COLUMBIA PUBLIC SCHOOLS
Listed By / Shown By
Listed By
Agency Name: Compass
Agency Phone: 3012981001
Shown By
Agent Name: Andrea Keith
Agent Phone: (717) 239-9516
Agency Title: Berkshire Hathaway HomeServices Homesale Realty

 First American
Estimate Your Payment
Estimated Payment
$ 4,720.77 per month $3,338.35 Principal & Interest $944.92 Property Tax $437.50 Homeowner's Insurance


 Corporate Office - 215 S Centerville Rd. Lancaster, PA 17603

1429 5th Street Nw | MLS# DCDC2277616
This townhouse located at 1429 5th Street Nw, Washington, DC 20001 is currently listed for sale with an asking price of $1,500,000. This property was built in 1900 and has 5 bedrooms and 3 full and 1 partial baths with 3614 sq. ft. 5th Street Nw is located in the SHAW subdivision within the DISTRICT OF COLUMBIA PUBLIC SCHOOLS school district. Search SHAW real estate on andreakeith.homesale.com today.