

BEDS2
BATHS3 full
SQUARE FEET1,950
MLS#DCDC2262810
STATUSACTIVE
PROPERTY TYPEResidential - Condominium
SUBDIVISIONLOGAN CIRCLE
SCHOOLDISTRICT OF COLUMBIA PUBLIC SCHOOLS
Property Description
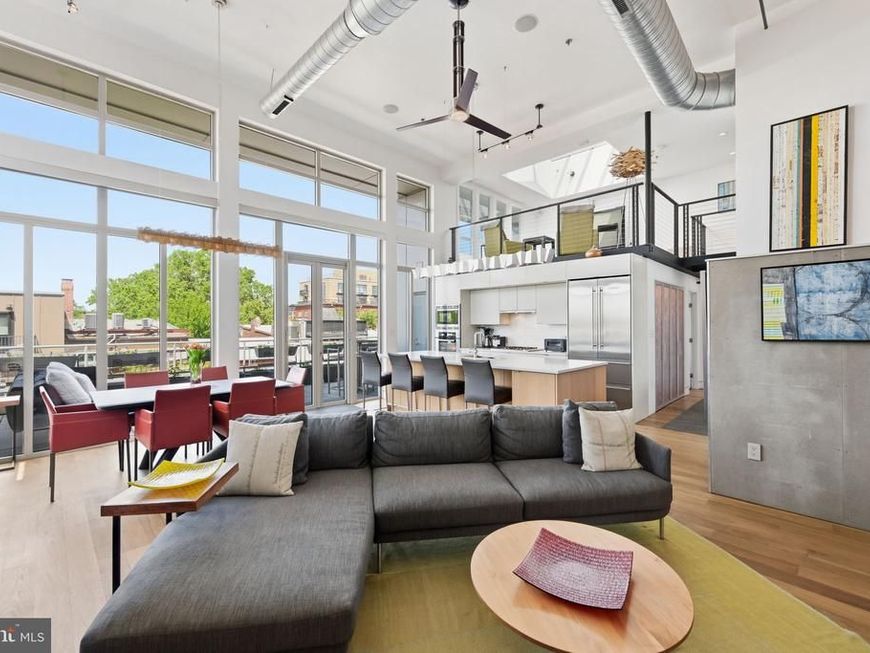
$250,000 Price Improvement! Lofts 14 is one of Logan Circle’s most distinctive contemporary condominium residences - a sophisticated blend of industrial-inspired architecture, modern luxury, & urban energy. Originally transformed from a former automobile showroom, this sought-after boutique condominium offers an authentic loft aesthetic rarely found in Washington, DC, combining sleek modern design with dramatic architectural character. Residents enjoy a staffed front desk, concierge service, secure entry, garage parking, bicycle storage, additional resident storage, & a rooftop terrace with sweeping city views. Pet-friendly & professionally managed, Lofts 14 balances convenience, privacy, & contemporary sophistication in one of DC’s most vibrant residential corridors. Set in the heart of Logan Circle, the building offers immediate access to one of Washington’s most fashionable & walkable neighborhoods, surrounded by acclaimed restaurants, stylish cafés, boutique retail, fitness studios, art galleries, music venues, nightlife, Whole Foods, Trader Joe’s, & multiple Metro stations. Penthouse #510 is an extraordinary contemporary residence spanning approximately 1,950 square feet across a dramatic multi-level layout. This sophisticated 2-bedroom, 3 full bath home is enhanced by 2 expansive loft spaces offering exceptional flexibility for a home office, lounge, media room, guest accommodations, fitness area, or creative studio. As one of the 2 largest residences in the building, the home offers a rare combination of scale, volume, & refined modern design. Thoughtfully designed by acclaimed DC architect Patrick Jones, every element of the residence was carefully reimagined to create a sophisticated, highly functional living environment. The floors, trim, bathrooms, kitchen, & architectural detailing throughout the home were completely redone, resulting in a cohesive & elevated aesthetic. At the center of the home is a stunning custom-designed gourmet chef’s kitchen featuring cabinetry designed by Patrick Jones & built by Ferris Custom Cabinetry & an expansive island centerpiece ideal for food preparation, casual dining, & entertaining. Premium appliances, sleek surfaces, & clean-lined finishes complete the gourmet culinary space, plus an additional double pantry. The open-concept living & entertaining areas feature soaring 16-foot ceilings, expansive floor-to-ceiling glass, wide-plank walnut flooring, designer lighting, & striking architectural details throughout. Built-in illuminated shelving showcases artwork, while custom rolled metal wainscoting adds continuity & visual cohesion. A sleek modern gas fireplace integrated directly into the wainscoting creates a dramatic focal point within the living space. One of the residence’s defining features is its exceptional natural light & tranquil setting. With coveted northern exposure, dramatic floor-to-ceiling glass, & a large skylight above the loft space, the home remains bright throughout the day while benefiting from soft, indirect sunlight. Positioned mid-block overlooking residential buildings along Q Street, the residence offers unobstructed northern & western views while maintaining a peaceful & remarkably quiet living environment despite its central location. Both bedrooms offer exceptional scale & privacy, while all three full bathrooms have been thoughtfully renovated with elevated finishes & spa-inspired details. The two downstairs bathrooms feature heated floors & oversized heated shower mirrors. Additional highlights include two versatile loft spaces, an expansive 475-square-foot private rooftop terrace ideal for outdoor living, dining & entertaining. This outdoor living space flows seamlessly from the interior living room, dining, and kitchen, enhancing the fabulous living and entertaining space. This home is offered w/1 garage parking space + extra storage, and a 2nd garage parking space is available for $50K.
Property Features
Property Type: Residential - Condominium
Cooling: Central A/C
Fireplaces: 1
Fuel Type: Natural Gas
Heating: Central
Home Style: Contemporary, Loft, Loft with Bedrooms
Roof Type: Flat
Stories: 2.0
Taxes: $8,907
Year Built: 2005
Feature Descriptions
Accessibility: Elevator
Additional Structures: Above Grade
Appliances: Built-In Microwave, Cooktop, Dishwasher, Disposal, Dryer - Front Loading, Dual Flush Toilets, Oven - Wall, Range Hood, Refrigerator, Stainless Steel Appliances, Washer - Front Loading, Washer/Dryer Stacked
Building Name: LOFTS 14
Community Amenities: Common Grounds, Elevator, Extra Storage, Concierge, Other
Condo/Coop Fee: $1196.92/Monthly
Exterior: Block, Concrete, Brick, Glass
Exterior: BBQ Grill, Exterior Lighting, Roof Deck
Fireplace: Gas/Propane, Metal
Flooring: Wood
Interior: Additional Stairway, Bathroom - Walk-In Shower, Built-Ins, Carpet, Ceiling Fan(s), Combination Kitchen/Living, Combination Kitchen/Dining, Combination Dining/Living, Dining Area, Entry Level Bedroom, Floor Plan - Open, Kitchen - Gourmet, Kitchen - Island, Pantry, Primary Bath(s), Skylight(s), Wainscotting, Walk-in Closet(s), Window Treatments, Wine Storage, Wood Floors
Location: Urban
Parking Features: Assigned, Under Home Parking, On-site - Sale
Parking Notes: 2 Total Parking Spaces
Pet Restrictions: Number Limit
Rooms: Living Room, Dining Room, Kitchen, Loft
Sewer: Public Sewer
Special View Info: City
SQFT Above Finished: 1950
SQFT Total Finished: 1950
Structure Type: Penthouse Unit/Flat/Apartment
Total Garage/Parking Spaces: 2
Units: 83
Water: Public
Windows: Double Pane, Skylights
Local Schools
School District: DISTRICT OF COLUMBIA PUBLIC SCHOOLS
Listed By / Shown By
Listed By
Agency Name: RLAH @properties
Agency Phone: 2025188781
Shown By
Agent Name: Andrea Keith
Agent Phone: (717) 239-9516
Agency Title: Berkshire Hathaway HomeServices Homesale Realty

 First American
Estimate Your Payment
Estimated Payment
$ 5,764.13 per month $4,440.01 Principal & Interest $742.25 Property Tax $581.88 Homeowner's Insurance


 Corporate Office - 215 S Centerville Rd. Lancaster, PA 17603

1401 Church Street Nw, Unit PH-510 | MLS# DCDC2262810
This condo located at 1401 Church Street Nw, Unit PH-510, Washington, DC 20005 is currently listed for sale with an asking price of $1,995,000. This property was built in 2005 and has 2 bedrooms and 3 full baths with 1950 sq. ft. Church Street Nw, Unit PH-510 is located in the LOGAN CIRCLE subdivision within the DISTRICT OF COLUMBIA PUBLIC SCHOOLS school district. Search LOGAN CIRCLE real estate on andreakeith.homesale.com today.