

BEDS6
BATHS4 full 1 partial
SQUARE FEET4,112
MLS#DCDC2271302
STATUSACTIVE
PROPERTY TYPEResidential - Townhouse
SUBDIVISIONLOGAN CIRCLE
SCHOOLDISTRICT OF COLUMBIA PUBLIC SCHOOLS
Property Description
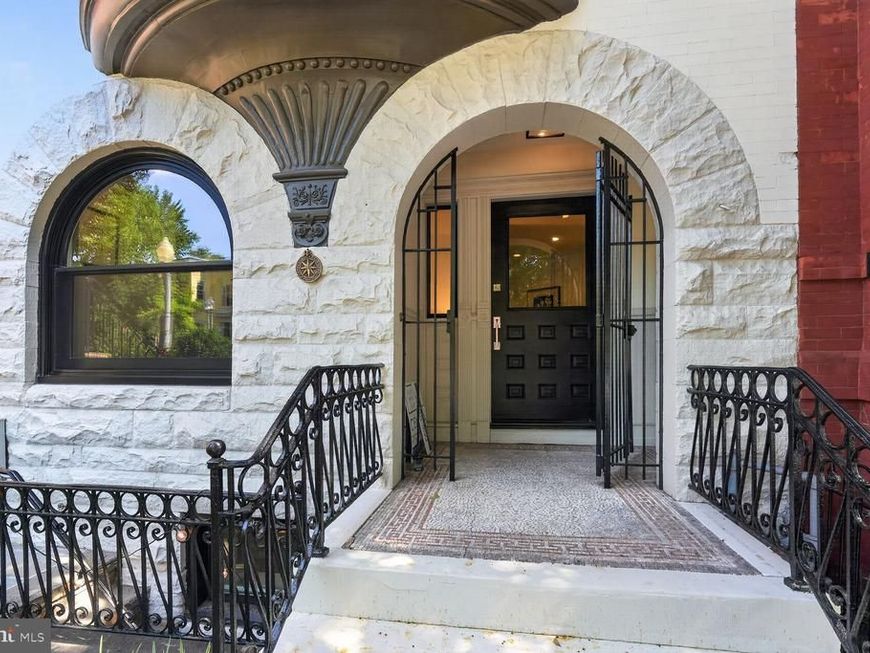
Newly renovated 1892 Victorian with double oriel bay front, stone arches, and four full levels of carefully preserved and modernized spaces. Over 3100 square feet in the main unit, with a 1008 square foot 2-bedroom in-law apartment. Four fireplaces (two with new gas logs), 4 large bedrooms, each with two closets, 3.5 new bathrooms in Thassos marble, a sumptuous primary bath with a huge walk-in shower, soaking tub, a dual-sink vanity, and a large fitted walk-in dressing closet. 10.5' ceilings on the upper level, 9.5' on the top floor. New custom kitchen overlooking the garden with built-in appliances, a large eating island, and a separate butler's pantry with wine captain. Pleasant walled garden with a water feature leading to private 2 car parking. Lower-level in-law suite with 2 bedrooms, a full kitchen, laundry, and great closet space. Owner agent.
Property Features
Property Type: Residential - Townhouse
Basement: Yes
Basement: Full, Fully Finished, Front Entrance, Rear Entrance, Windows
Cooling: Central A/C, Zoned
Fireplaces: 4
Fuel Type: Natural Gas
Heating: Forced Air, Zoned
Home Style: Victorian
Lot Size: 0.04 Acres
Roof Type: Rubber
Stories: 4.0
Taxes: $15,703
Year Built: 1892
Feature Descriptions
Additional Structures: Above Grade, Below Grade
Appliances: Built-In Microwave, Cooktop, Dishwasher, Disposal, Dryer - Electric, Exhaust Fan, Icemaker, Microwave, Oven - Wall, Oven - Single, Refrigerator, Stainless Steel Appliances, Washer, Water Heater
Exterior: Brick, Stone
Exterior: Extensive Hardscape
Fencing: Fully, Masonry/Stone
Fireplace: Gas/Propane
Flooring: Wood, Hardwood, Heated, Luxury Vinyl Plank, Solid Hardwood, Marble
Interior: Bathroom - Soaking Tub, Bathroom - Stall Shower, Bathroom - Walk-In Shower, Butlers Pantry, Crown Moldings, Floor Plan - Traditional, Formal/Separate Dining Room, Kitchen - Eat-In, Kitchen - Gourmet, Kitchen - Island, Recessed Lighting, Skylight(s), Upgraded Countertops, Walk-in Closet(s), Wood Floors, Wine Storage
Lot Dimensions: 0.04 Acre(S)
Parking Features: Gravel Driveway
Parking Notes: 2 Total Parking Spaces
Pet Restrictions: No Pet Restrictions
Sewer: Public Sewer
SQFT Above Finished: 3104
SQFT Below Finished: 1008
SQFT Total Finished: 4112
Structure Type: Interior Row/Townhouse
Total Garage/Parking Spaces: 2
Utilities: Cable TV, Water Available, Natural Gas Available, Electric Available
Water: Public
Windows: Bay/Bow, Double Hung, Double Pane, Low-E, Screens, Skylights, Wood Frame
Local Schools
School District: DISTRICT OF COLUMBIA PUBLIC SCHOOLS
Listed By / Shown By
Listed By
Agency Name: Central Properties, LLC,
Agency Phone: 2022320600
Shown By
Agent Name: Andrea Keith
Agent Phone: (717) 239-9516
Agency Title: Berkshire Hathaway HomeServices Homesale Realty

 First American
Estimate Your Payment
Estimated Payment
$ 7,979.25 per month $5,897.75 Principal & Interest $1,308.58 Property Tax $772.92 Homeowner's Insurance


 Corporate Office - 215 S Centerville Rd. Lancaster, PA 17603

1321 T Street Nw | MLS# DCDC2271302
This townhouse located at 1321 T Street Nw, Washington, DC 20009 is currently listed for sale with an asking price of $2,650,000. This property was built in 1892 and has 6 bedrooms and 4 full and 1 partial baths with 4112 sq. ft. T Street Nw is located in the LOGAN CIRCLE subdivision within the DISTRICT OF COLUMBIA PUBLIC SCHOOLS school district. Search LOGAN CIRCLE real estate on andreakeith.homesale.com today.